
Real sites, real outcomes
Copacabana — three pathways on a rare ocean-view block
The Relocator | The Renovator
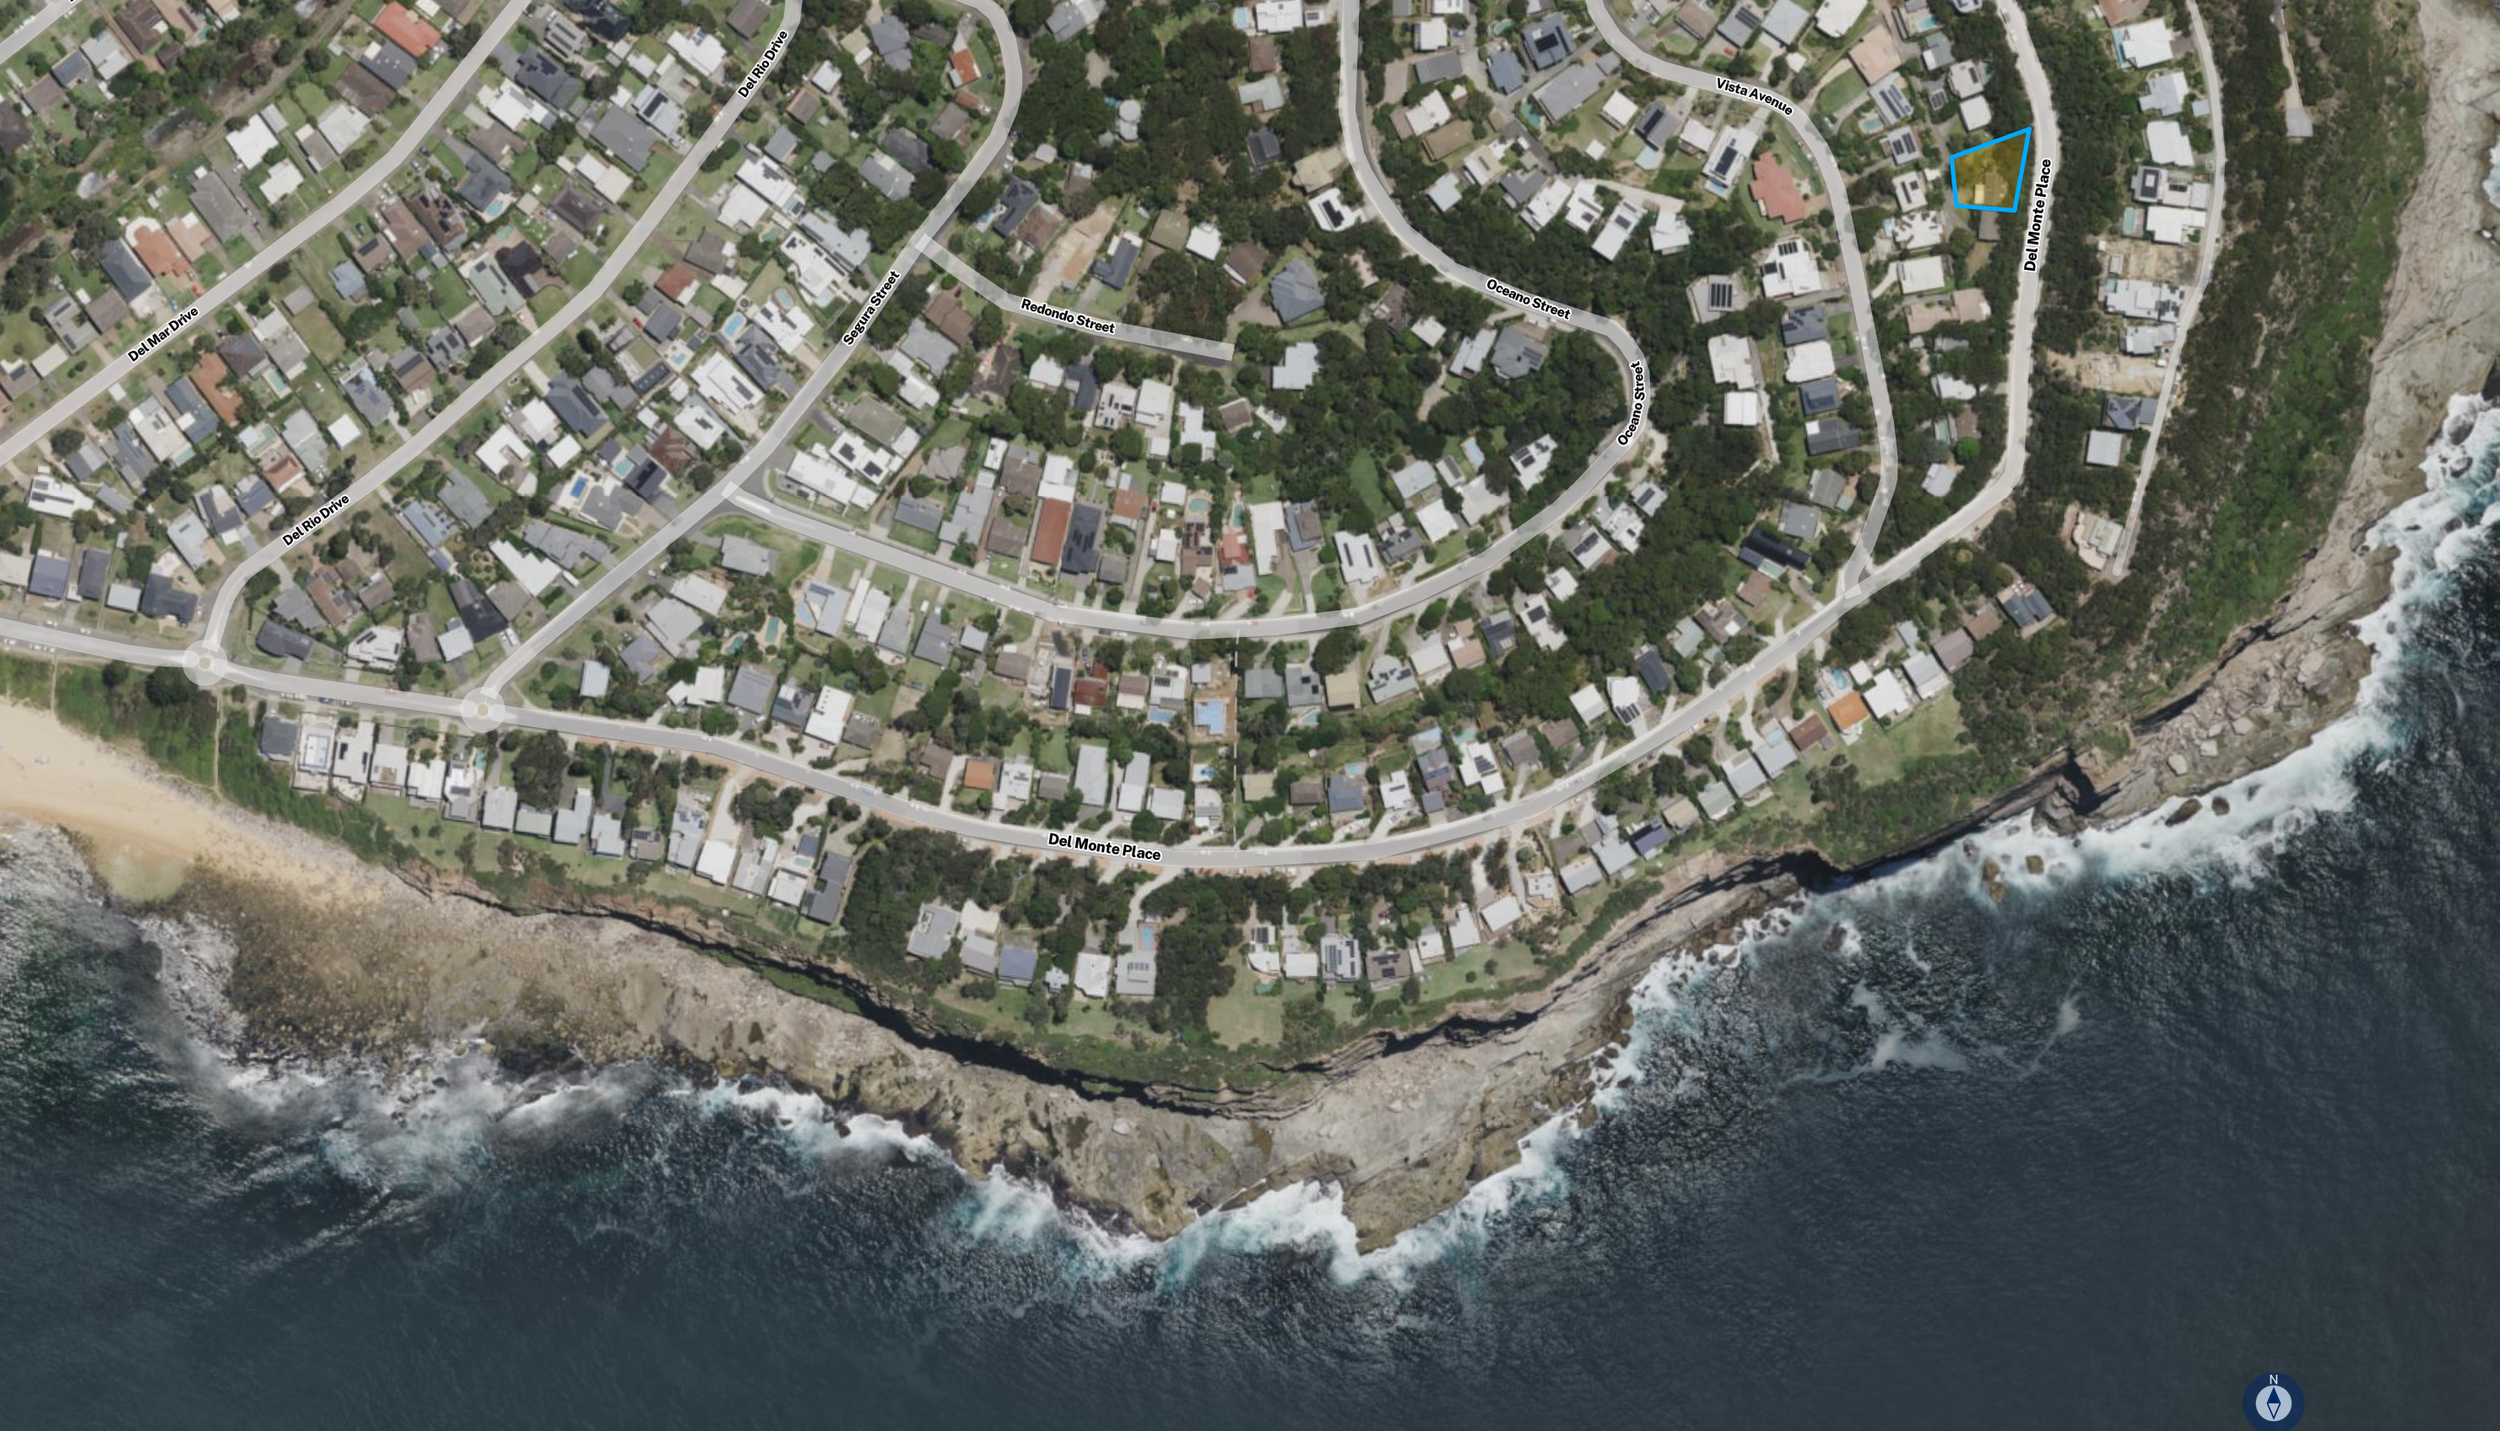
Site context - Copacabana beach property (Source: NSW Spatial Services)
Client Profile
The Relocator /
The Renovator
Site Asset
73% land value
Ocean View & walk to beach
Core Strategy
Value led Lifestyle
3-Pathway Vision
Key Outcome
Unlock views & access
Optionality
The Brief
A family wanted somewhere close enough to the beach to feel like a permanent holiday, with room to make it their own over time rather than move into someone else’s finished choices. A view was on the wish list but never expected at this budget — what they were really after was a property they could add value to, and stretch the budget further through their own effort.
The Challenge
Most buyers drove past and saw a tired cottage on a steep, awkward site. What an architect’s eye picked up was different: a wide, elevated 706 m² block with genuine ocean views, and a rare second access point at the rear that most sites in this pocket of Copacabana simply don’t have. Street access has always been the real constraint, with a significant drop from the road making a conventional driveway and garage hard to resolve.
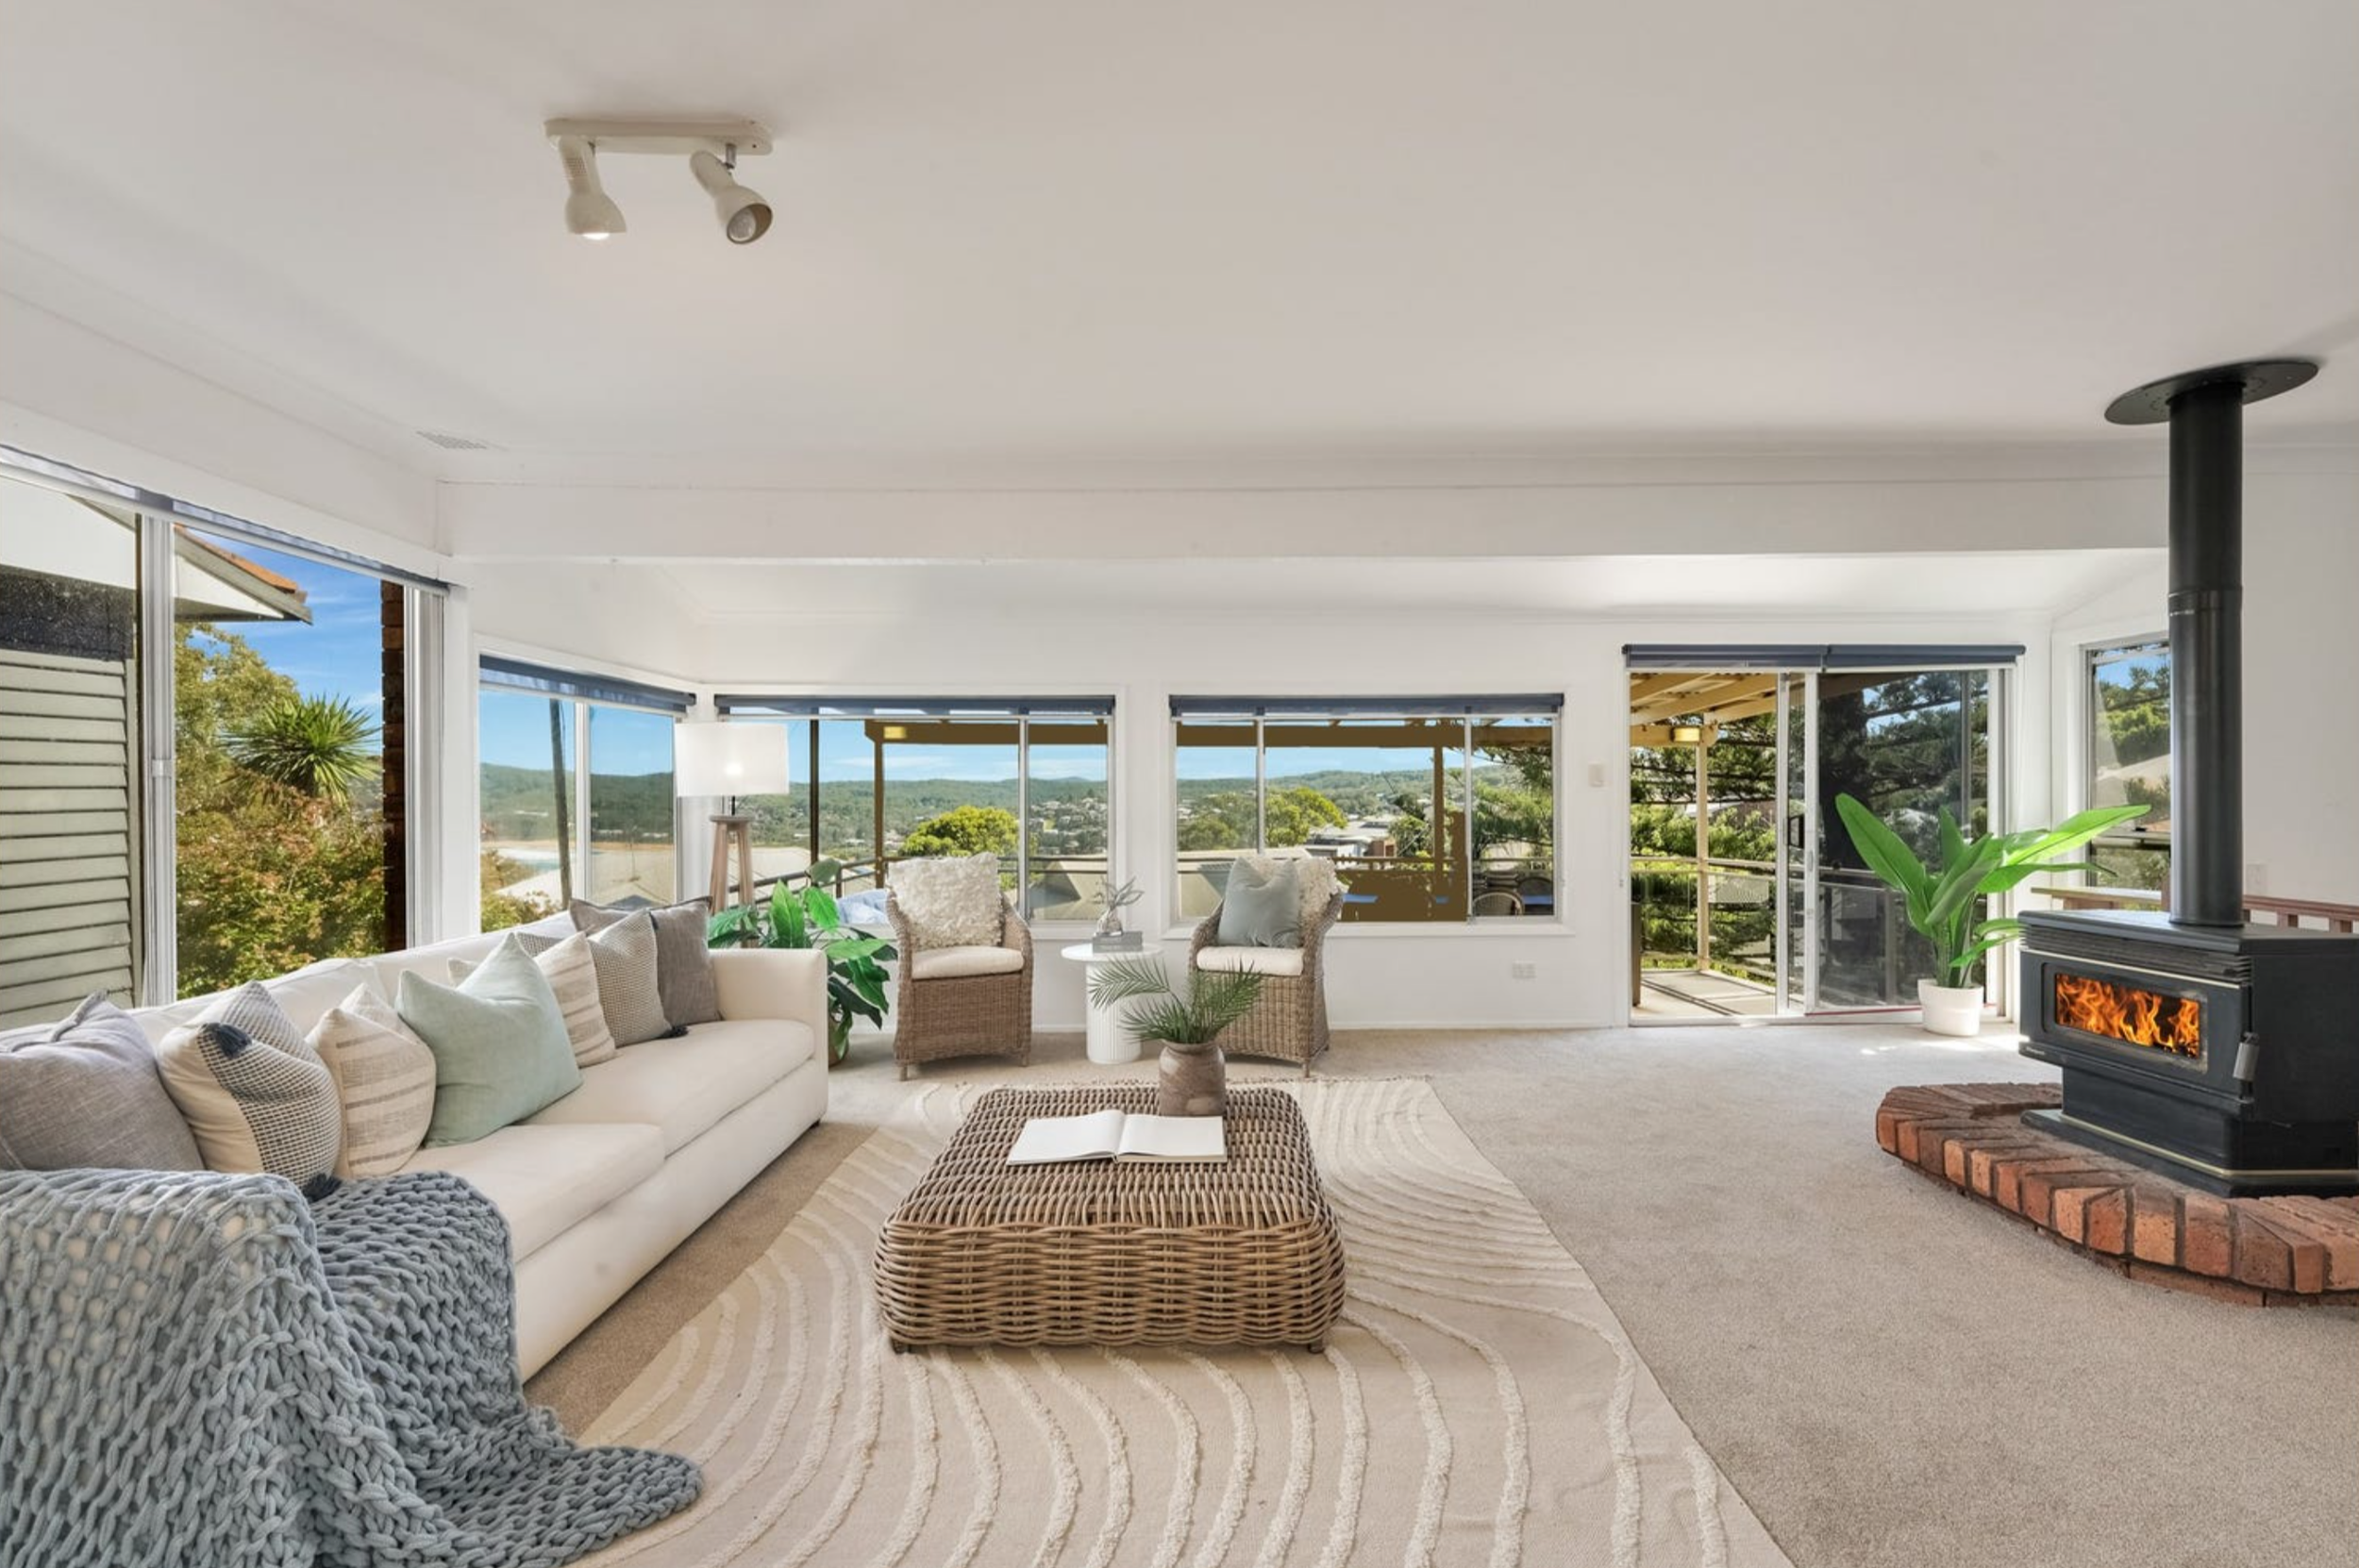
Existing Dwelling 1: Living Area Before - (Source: Property Listing)
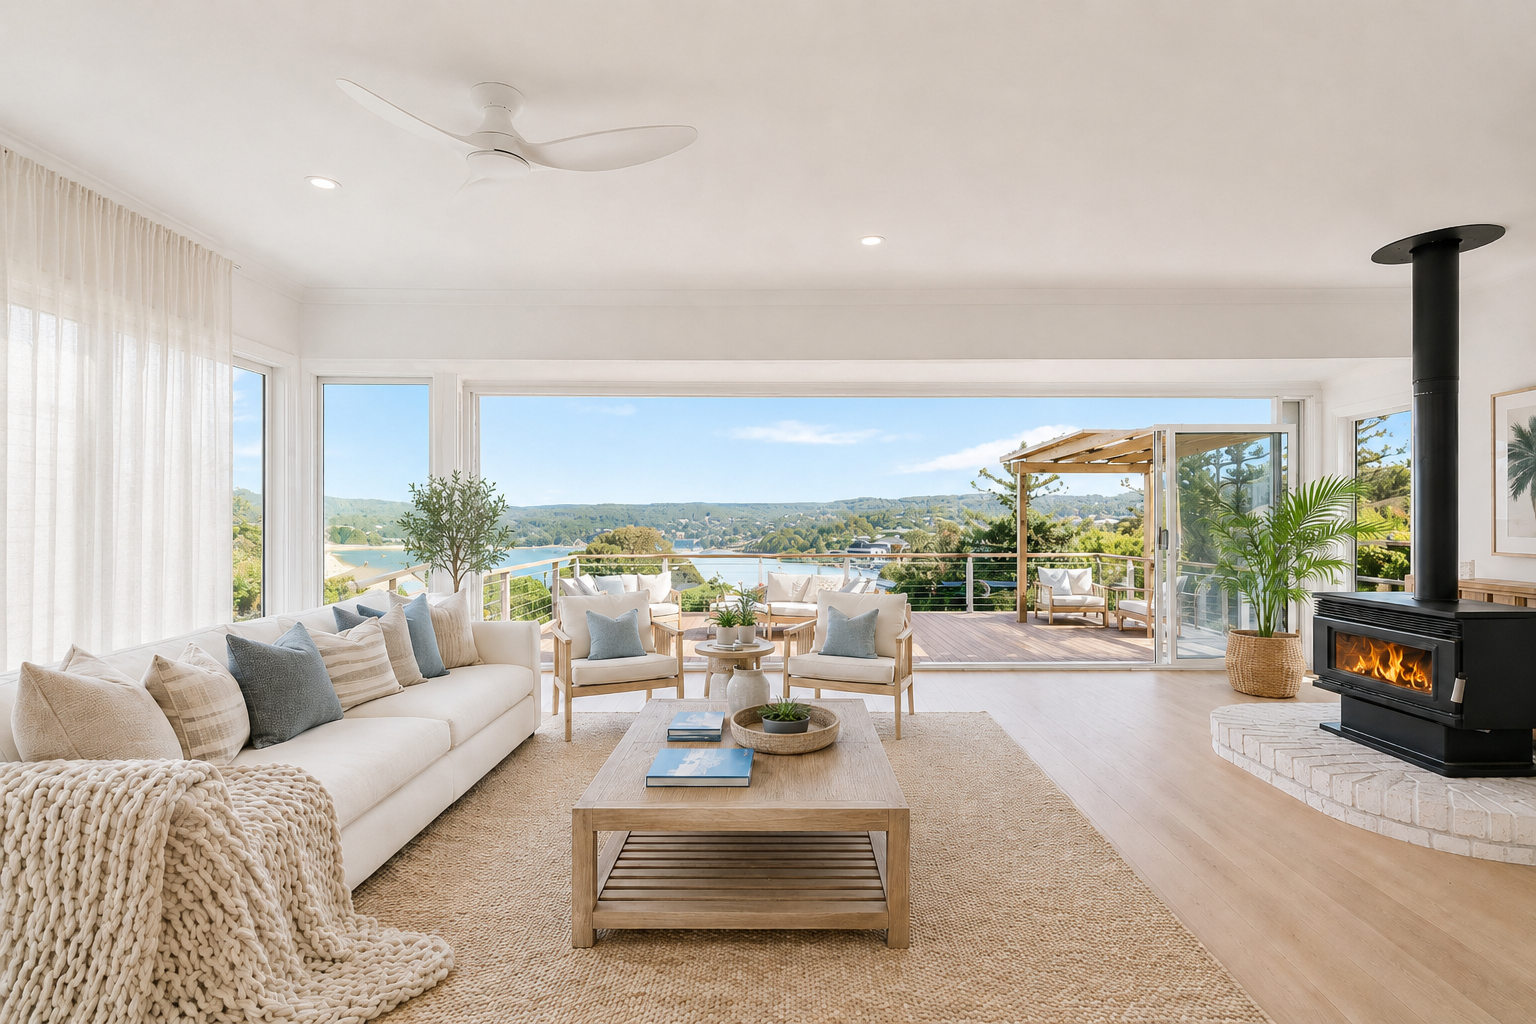
Cosmetic Refresh Pathway 1: Living Area After - (Source: The Architectural Buyers Agent)
The Response
Three pathways were visualised for the site, each shaped around solving the access problem rather than working around it. A cosmetic refresh with no structural change lets the elevated ocean and lagoon outlook speak for itself through paint, flooring and styling, and can later be staged into a larger renovation. Retain and add keeps the existing home and builds a new attached dwelling in stages, starting with an entry, lift and stair to resolve access, then a secondary dwelling that can be separated, joined or converted into a separate master suite as part of the main residence and as needs change. Knock down rebuild is the highest-investment pathway, starting from a clear site to fully capitalise on the frontage, ocean views and northern light whilst resolving the access issue.
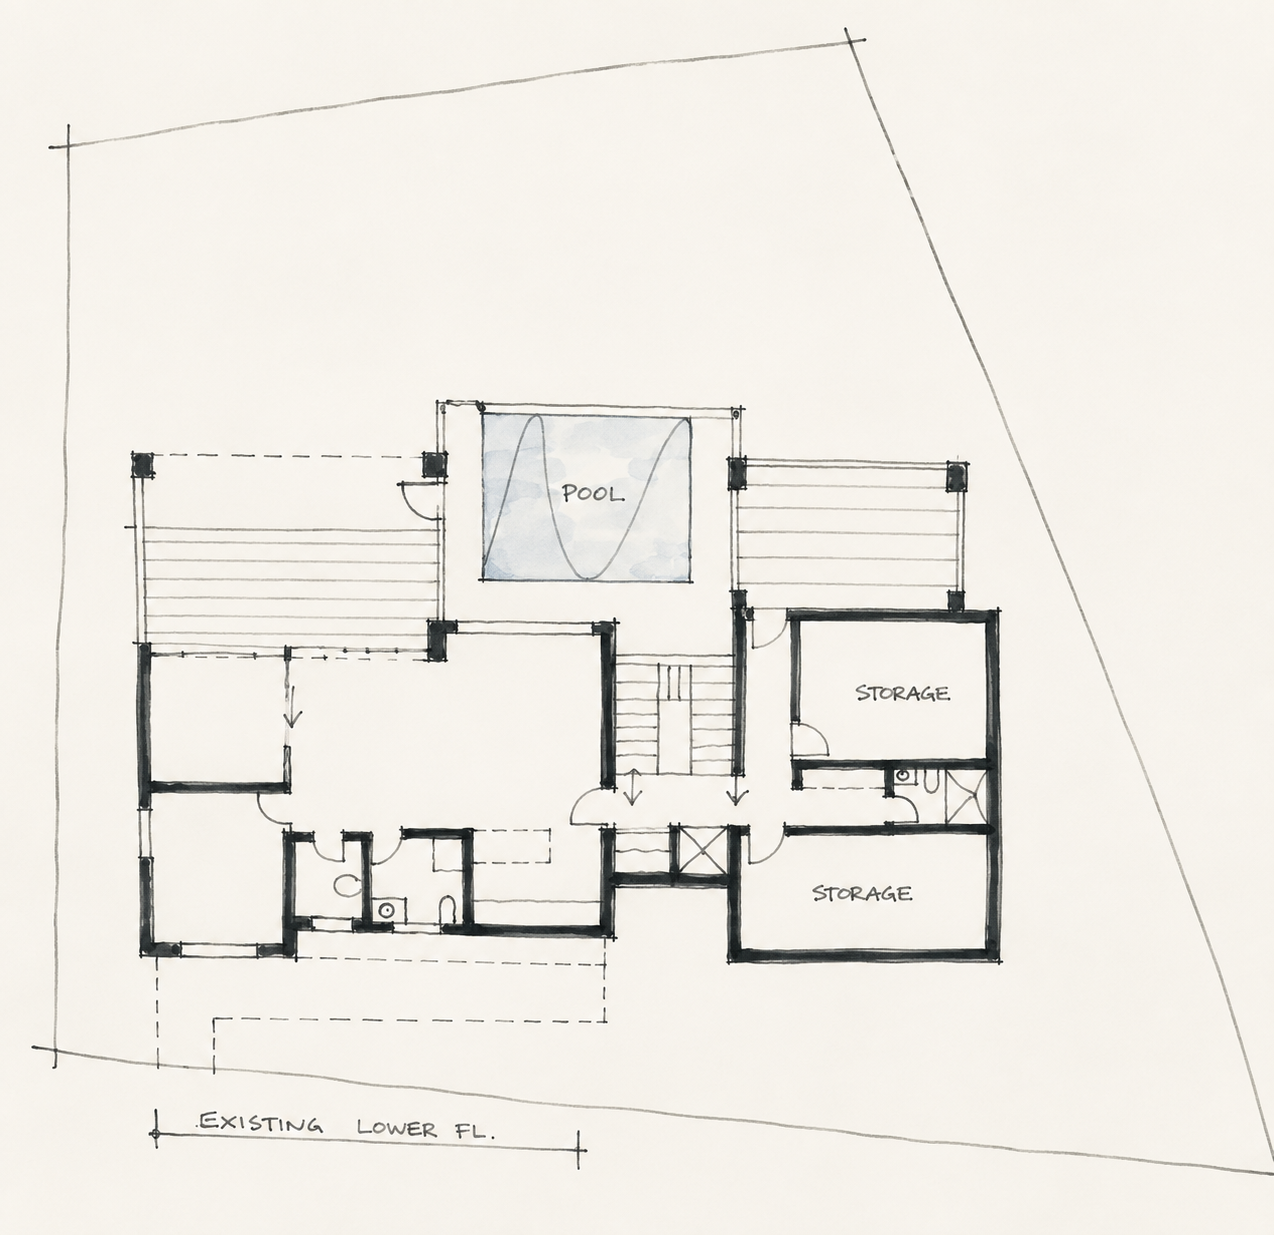
Pathway 2: Level 1: existing dwelling retained, new lift, foyer, stair, pool and storage - (Source: The Architectural Buyers Agent)
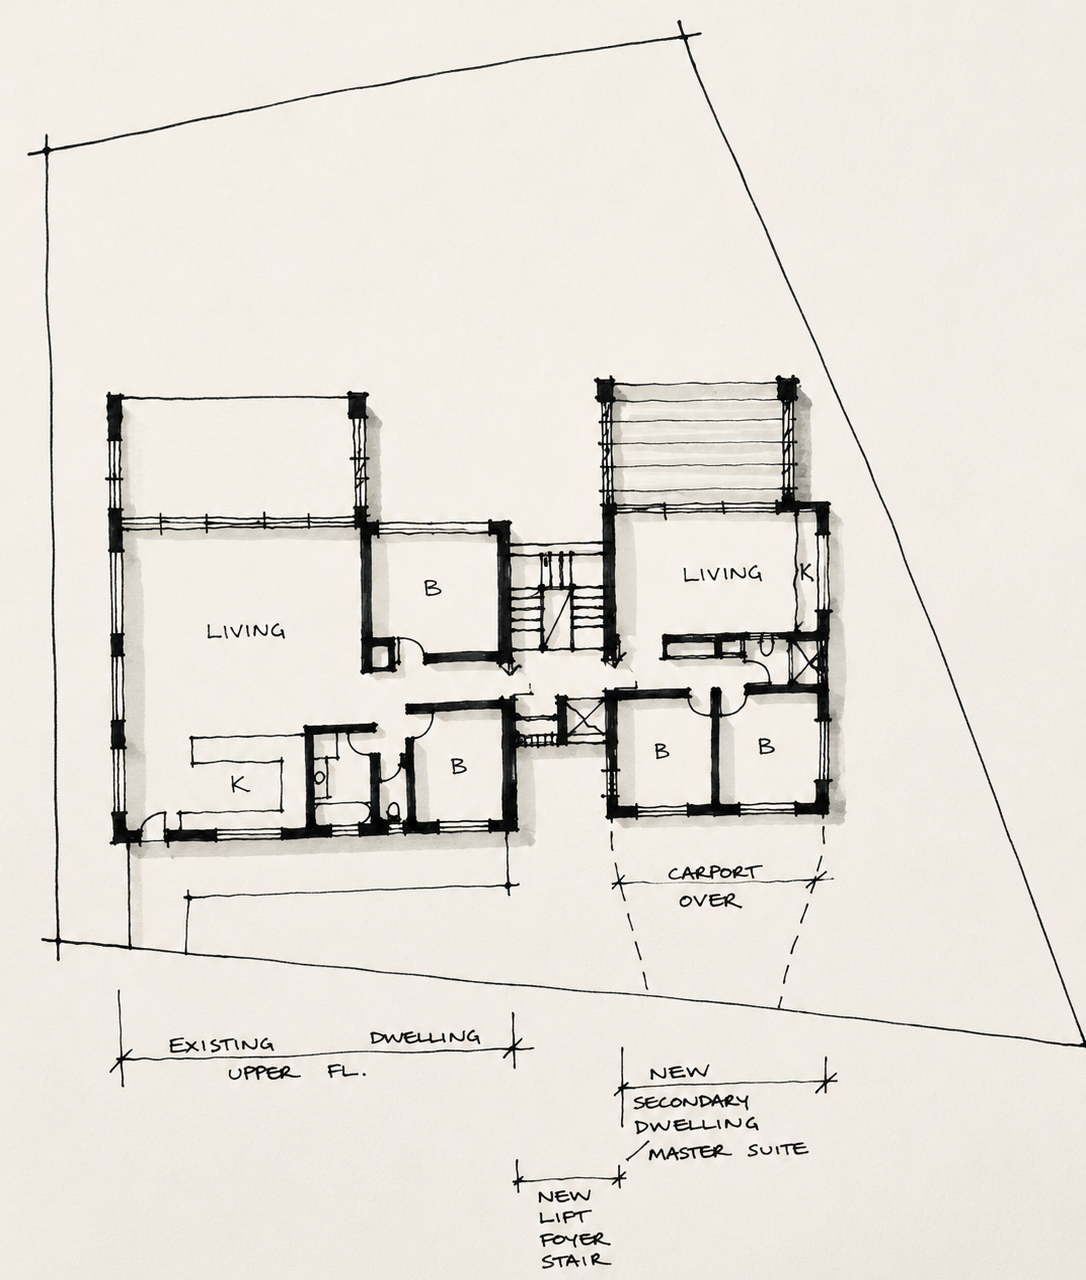
Pathway 2: Level 2: new lift and stair links a carport above with secondary dwelling/ master suite - (Source: The Architectural Buyers Agent)
The Outcome
The site was secured for $1,365,000. At roughly $1,000,000, the underlying land value represents approximately 73% of that purchase price, well above the 50% benchmark typically sought, a strong signal that the value sits in the ground rather than the dwelling standing on it. The property is currently tenanted on a short-term basis, generating holding income while the family works through the longer-term renovate-or-rebuild decision on their own timeline.
706 m² · secured $1.365M · land value ~73% of purchase price · 3 pathways: refresh, retain + add, rebuild.
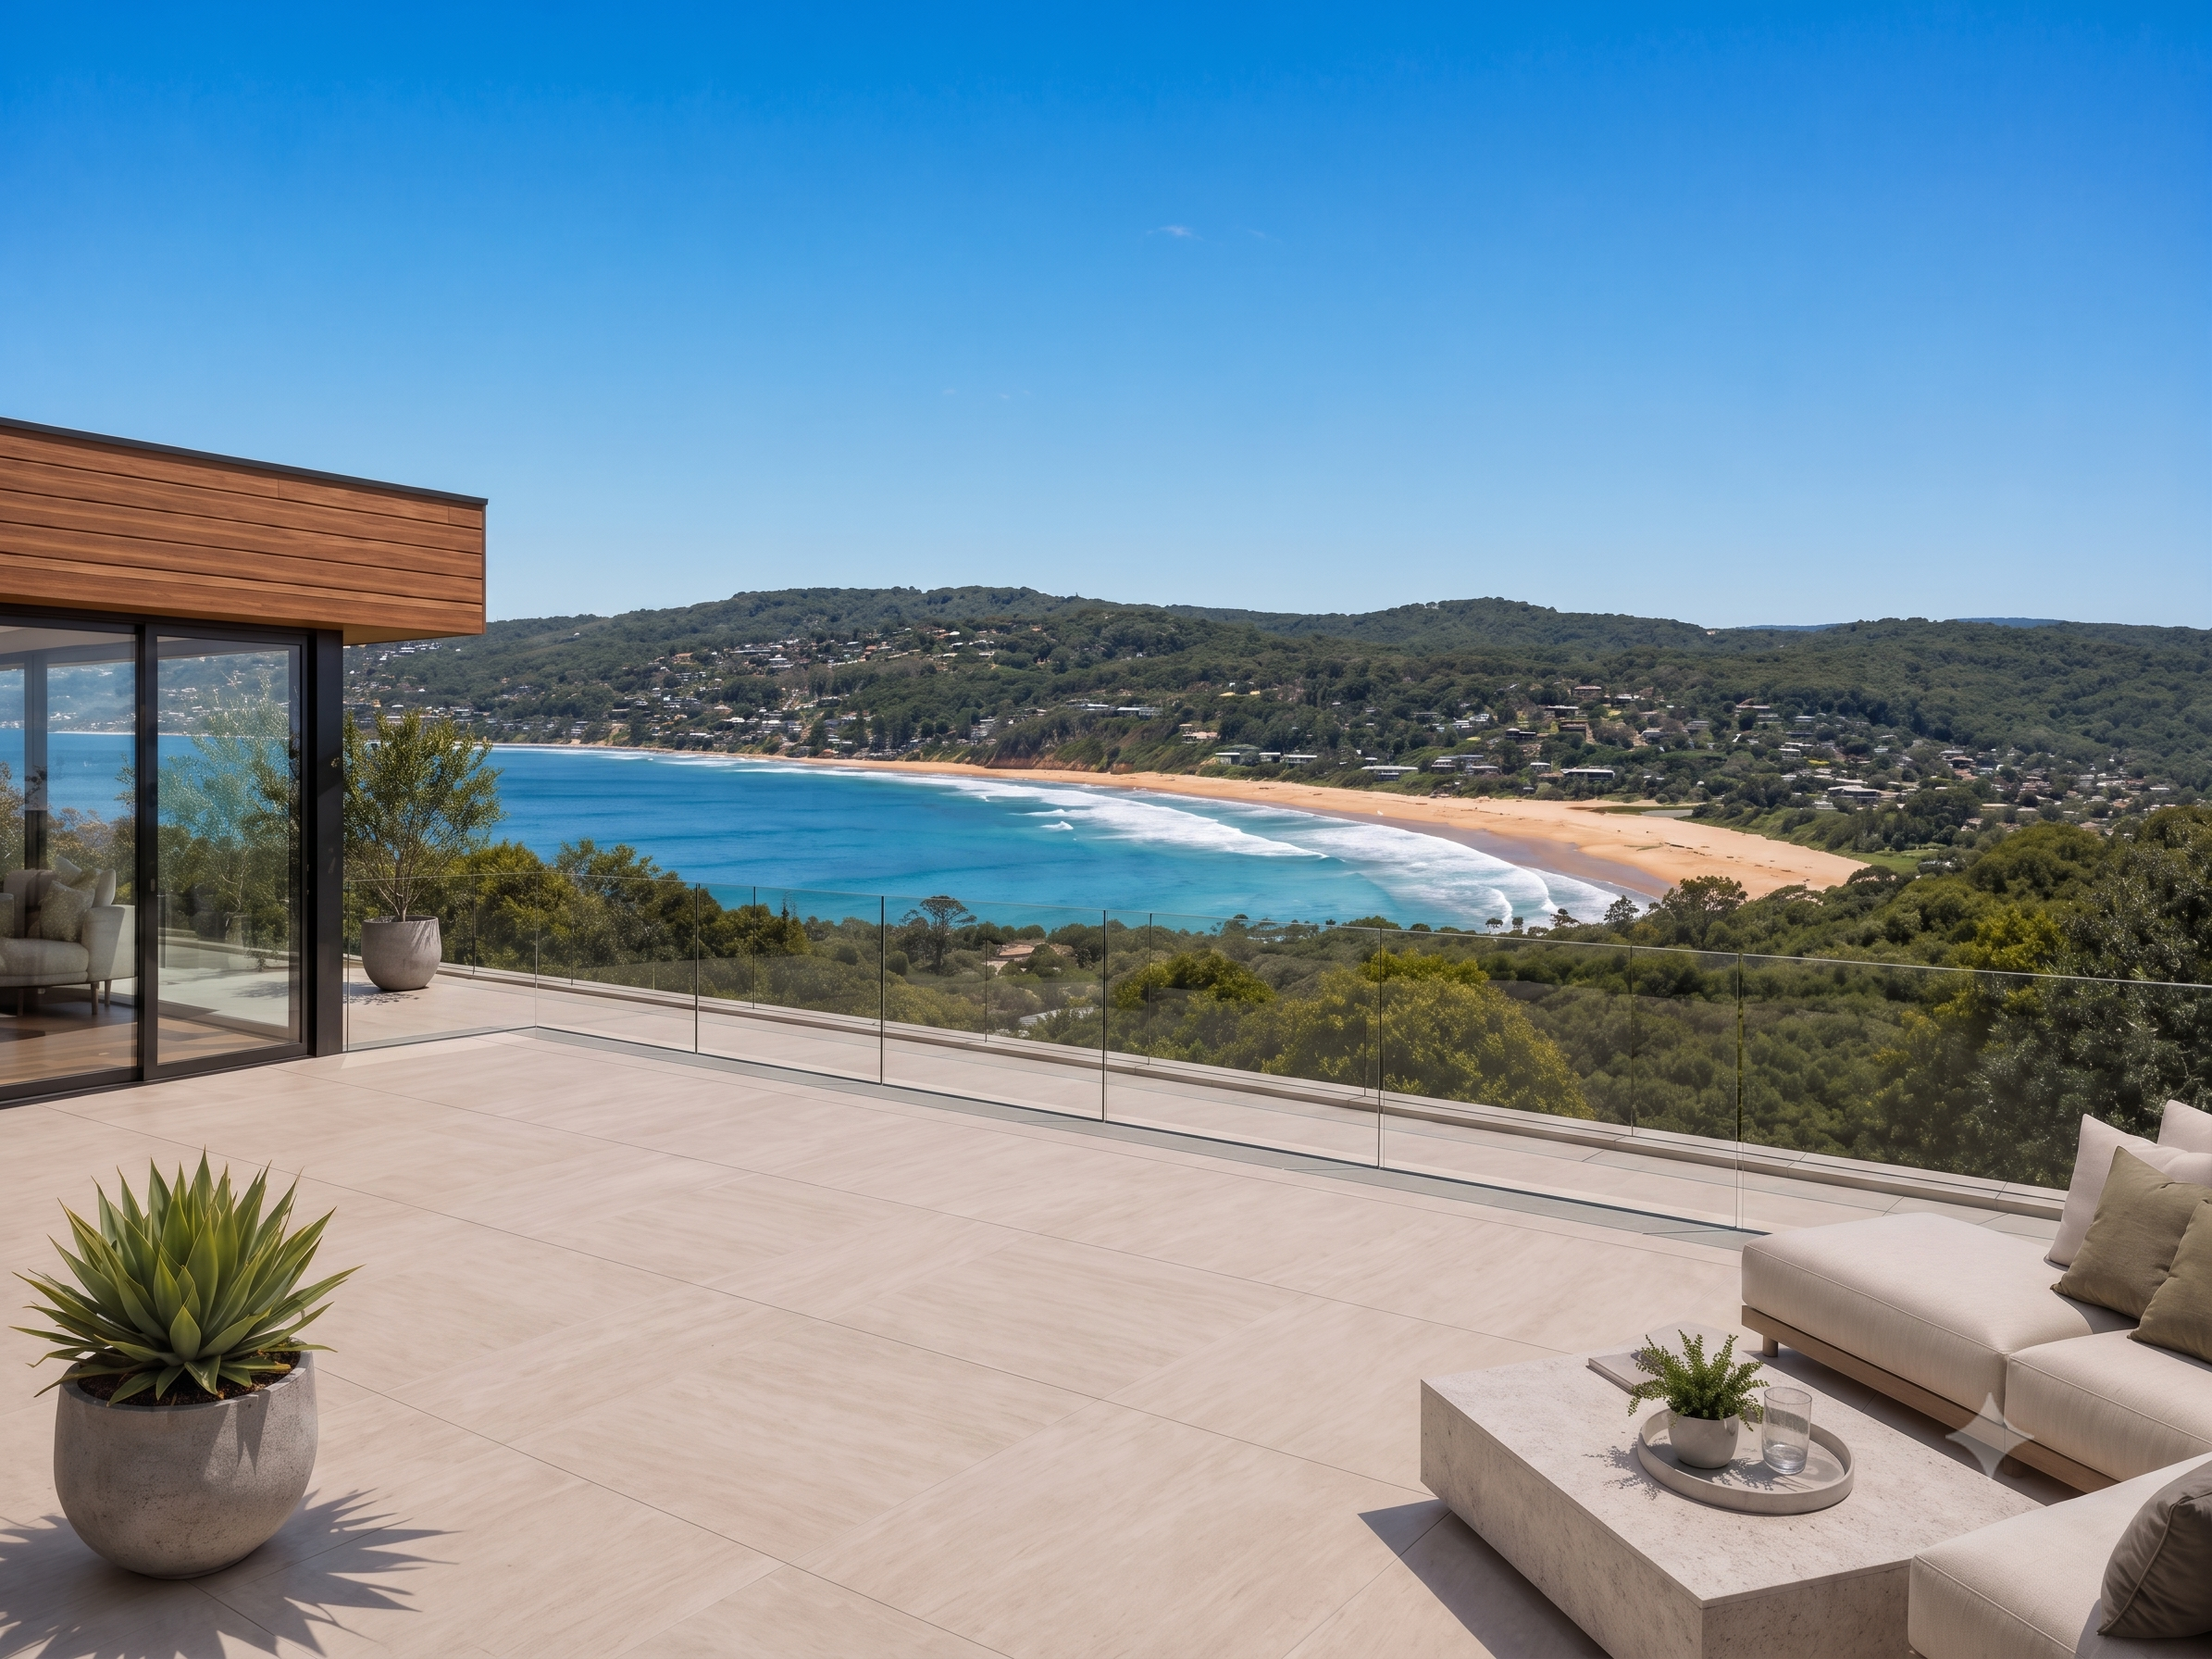
Pathway 3: Roof Terrace - view from the roof terrace - (Source: The Architectural Buyers Agent)
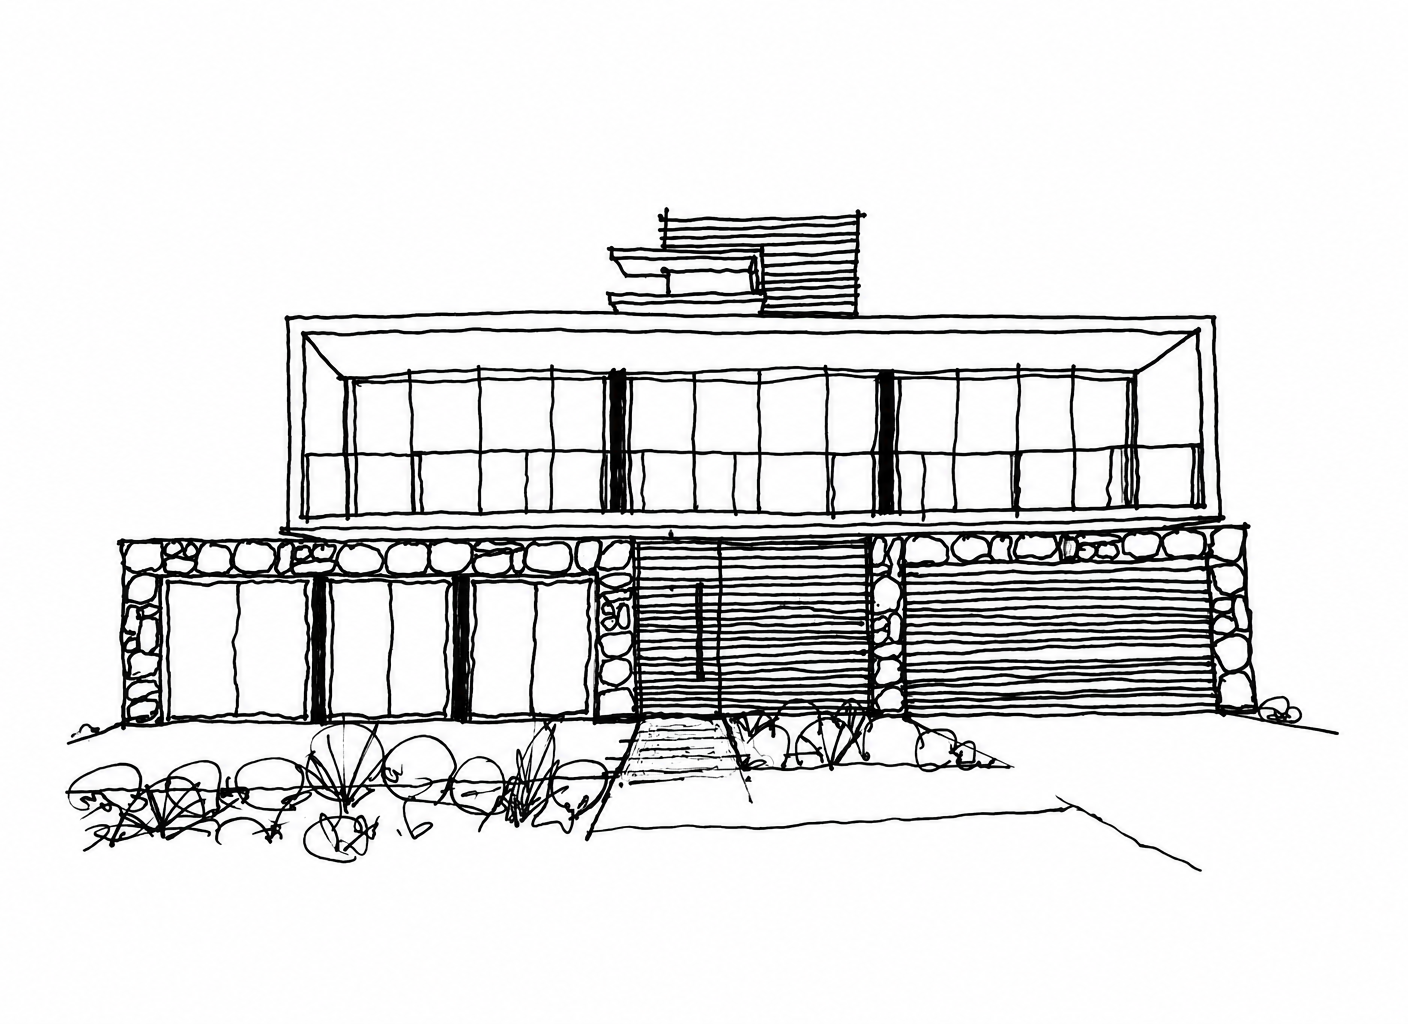
Pathway 3: The Vision - concept sketch for a premium knock down rebuild - (Source: The Architectural Buyers Agent)
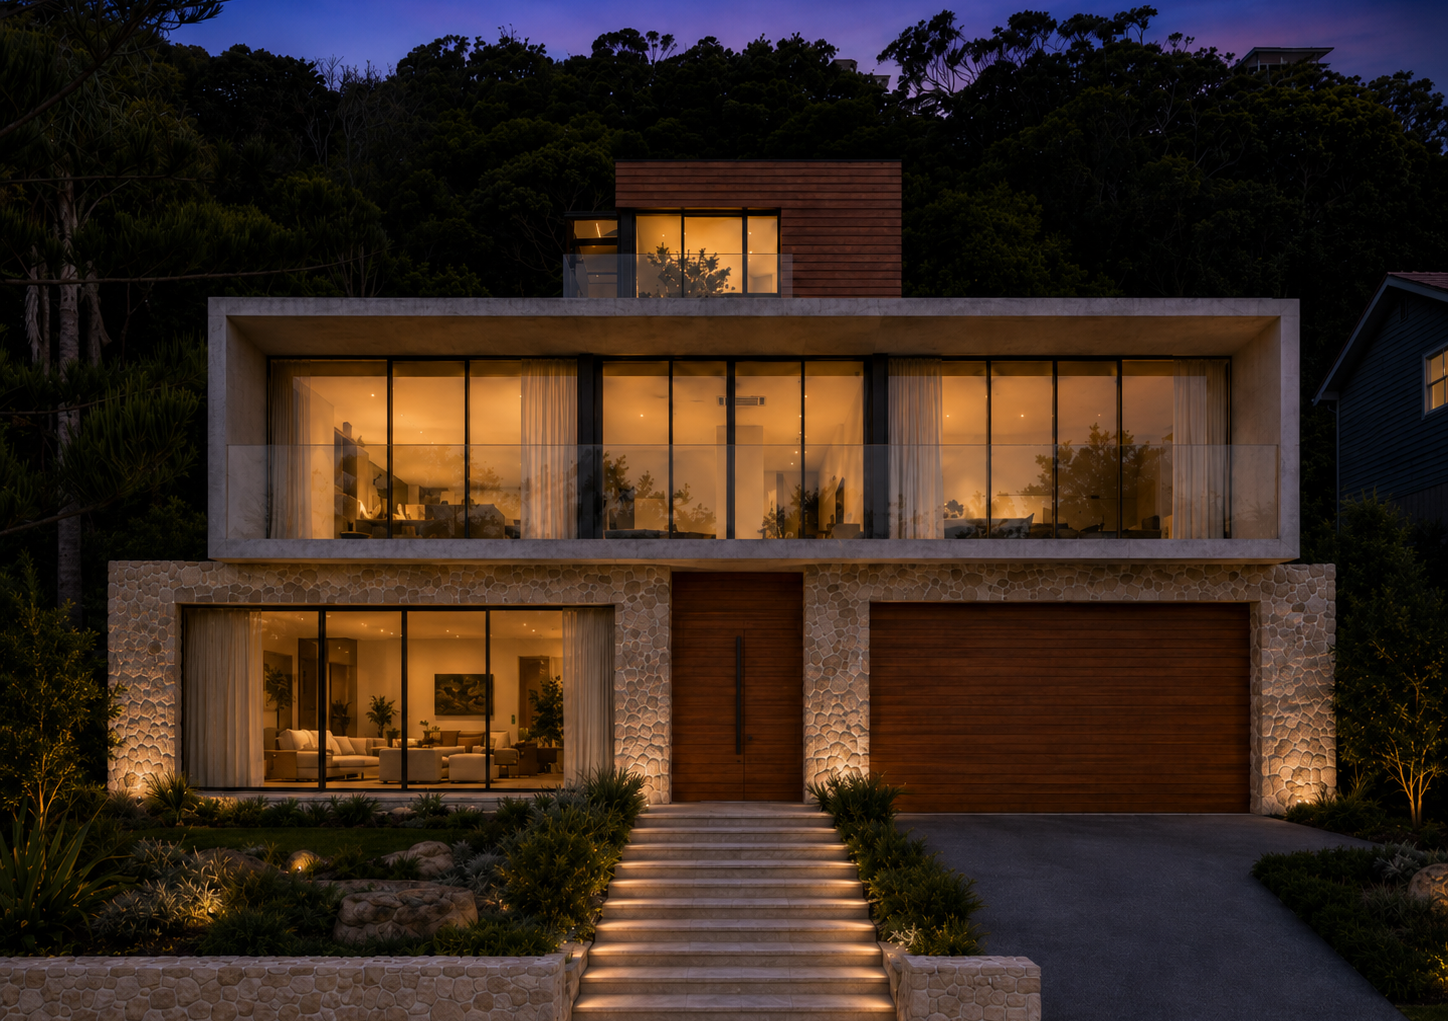
Pathway 3: The Vision Realised - artist impression of the ocean view facade - (Source: The Architectural Buyers Agent)
Kincumber — a smarter way to structure a dual occupancy
The Developer | The Renovator
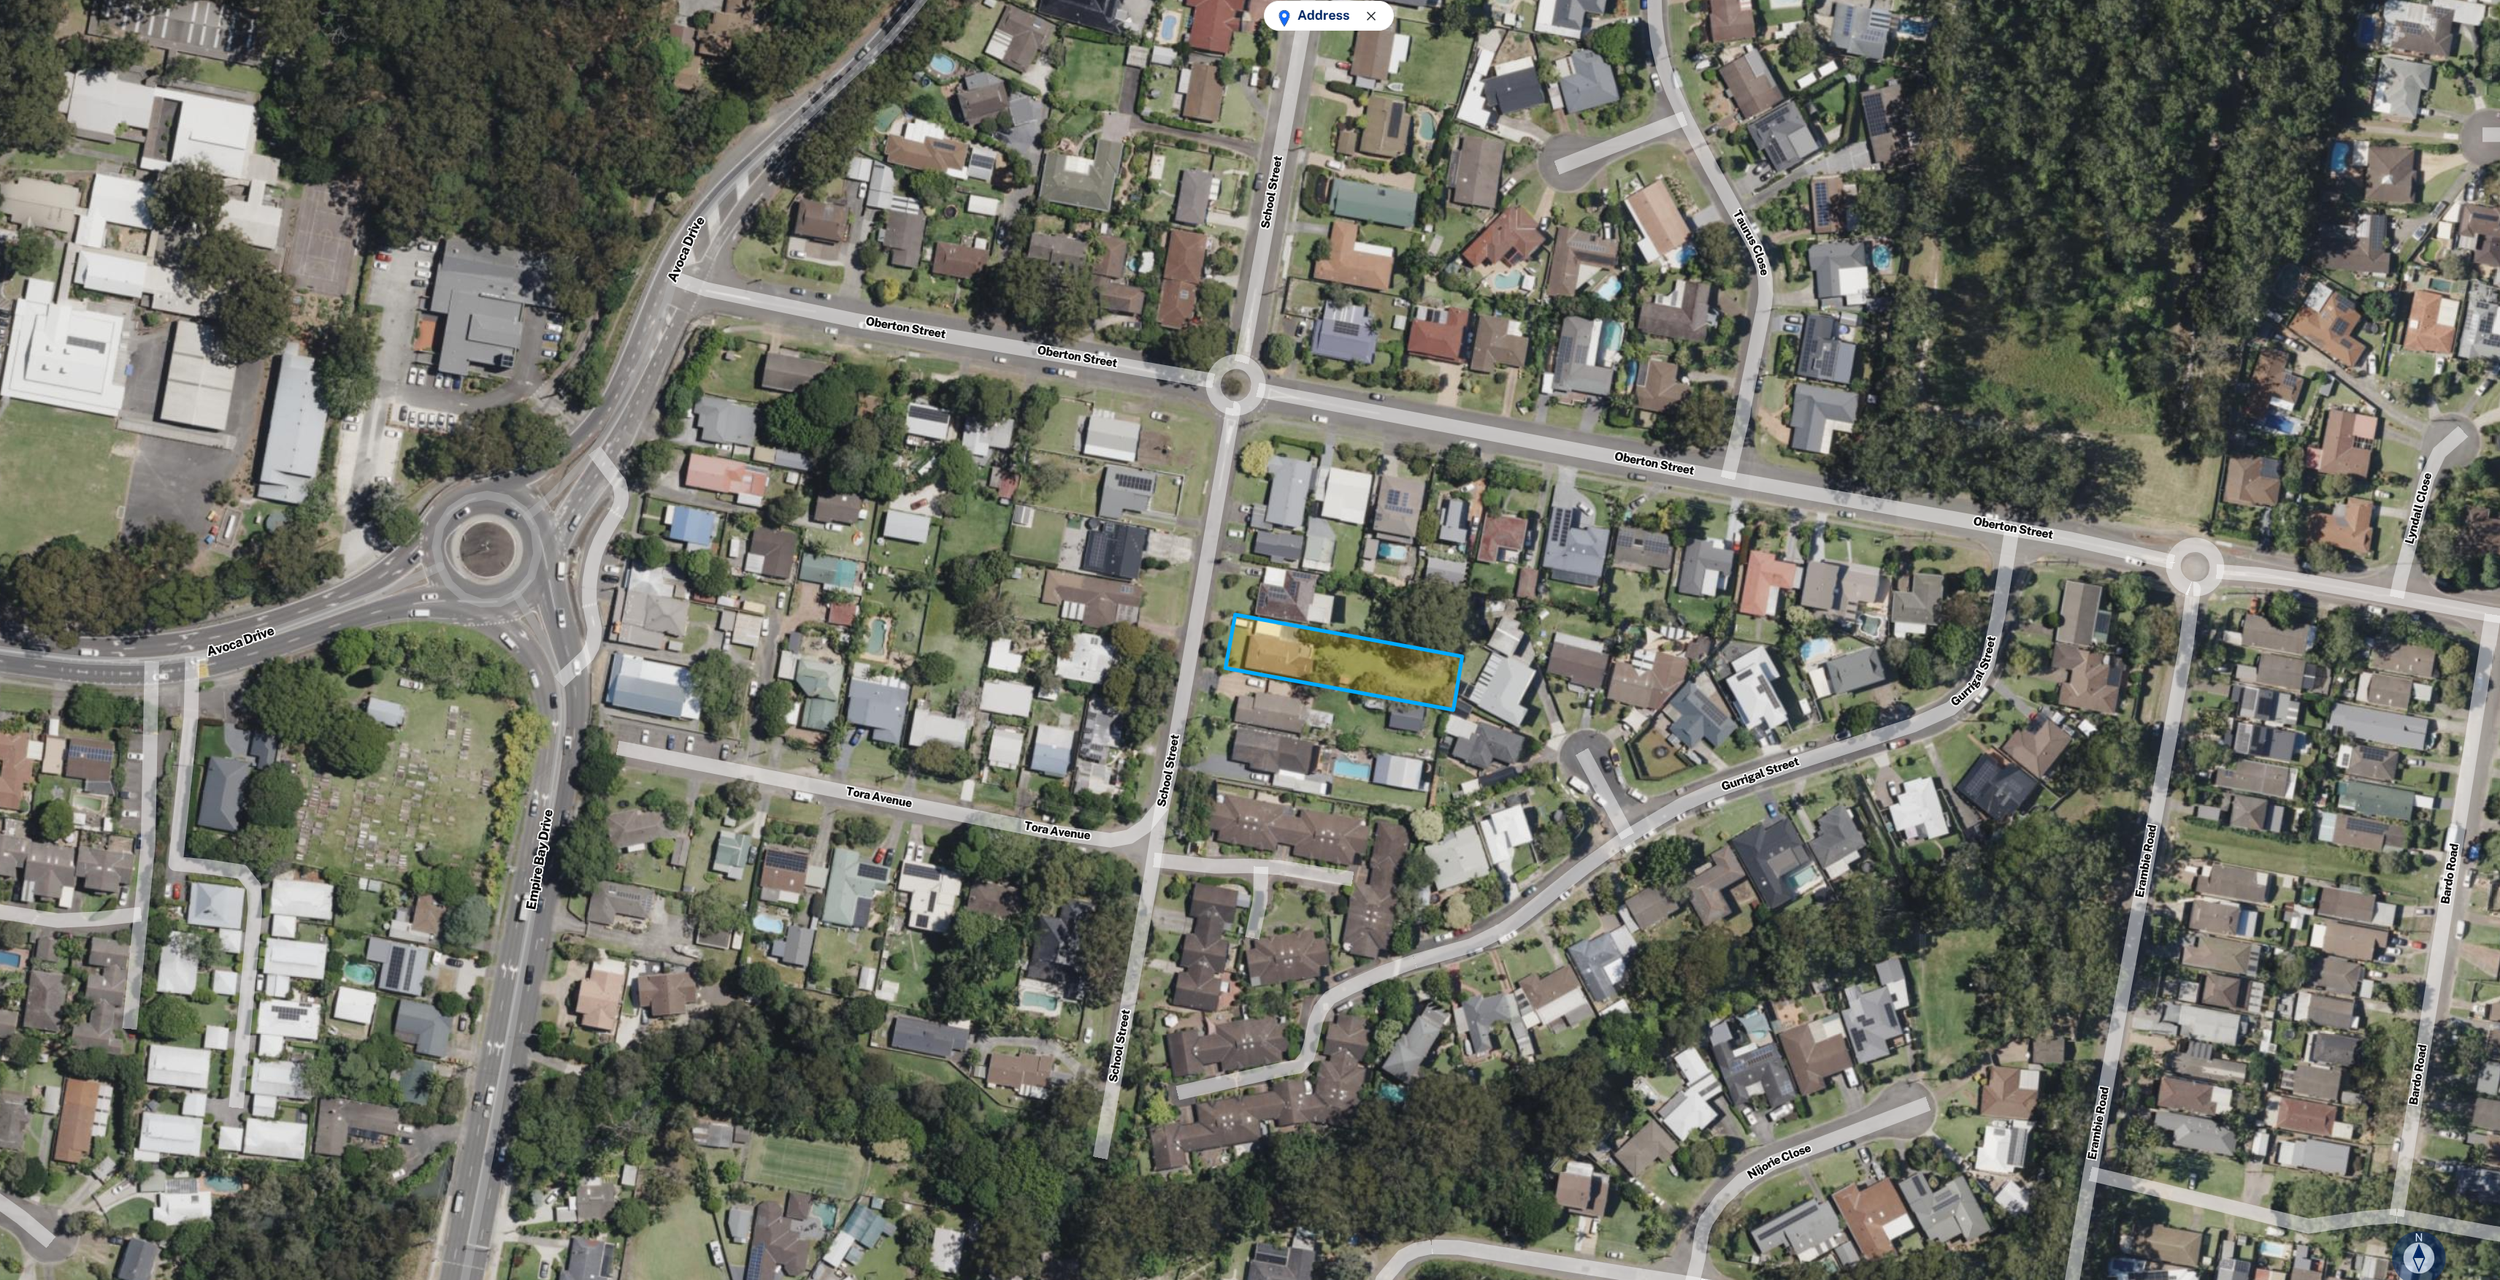
Site context - Kincumber block - (Source: NSW Spatial Services)
Client Profile
The Developer /
The Renovator
Site Asset
Large block of land
Well locate dwelling
Core Strategy
Stacked strategies
Manufactured growth
Key Outcome
Rent out now
Develop later
The Brief
The buyer was after a straightforward land-value play: a well-located, tidy existing dwelling on a block generous enough to support real development upside, purchased with a longer-term manufactured strategy rather than a plan to live in it as-is.
The Challenge
A tidy brick house on a long block, five minutes from Avoca Beach on a quiet, well-kept street — that’s what most buyers see driving past on a Saturday morning. What they miss is a block that’s longer than it looks from the street, with far more rear land than the listing photographs suggest, and a solid, well-maintained existing dwelling worth retaining rather than demolishing
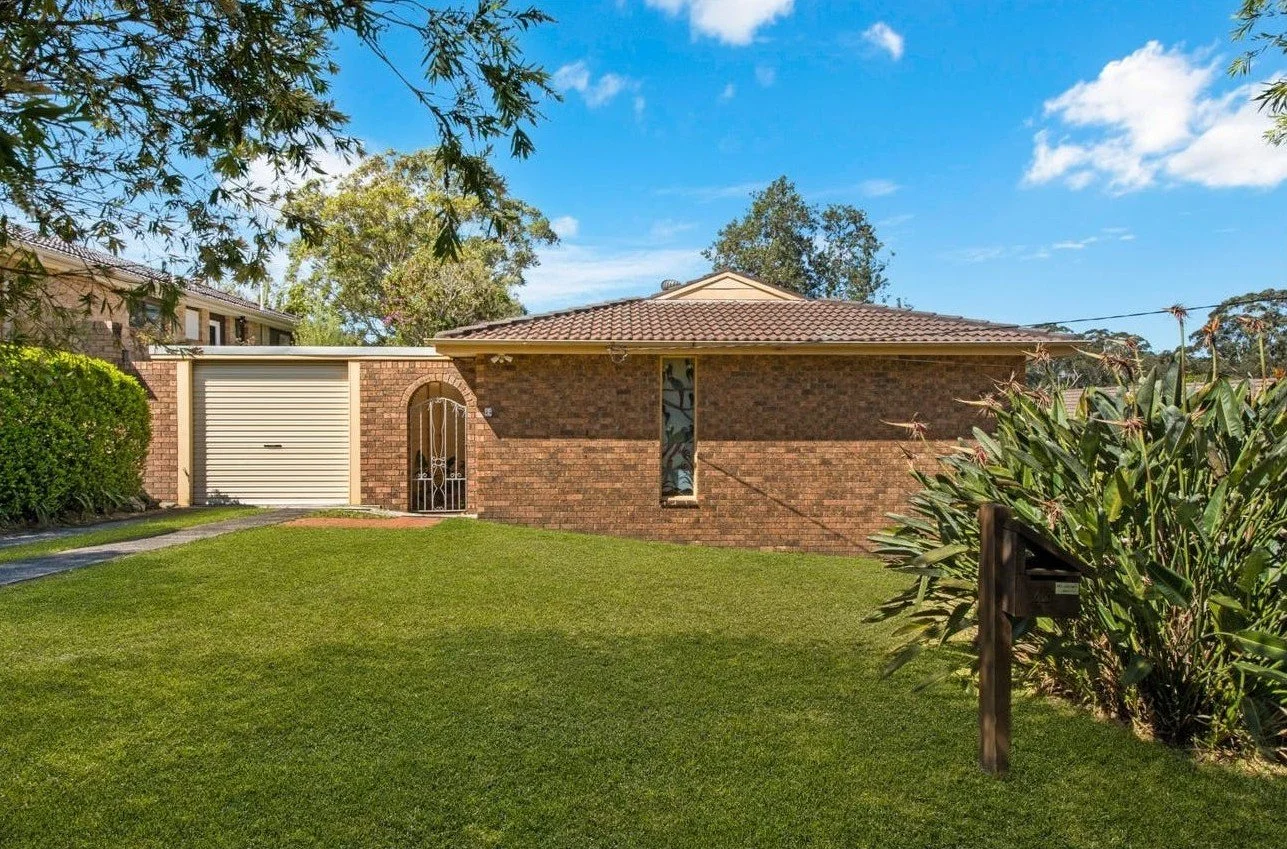
Existing: Streetview Before - (Source: Property Listing)
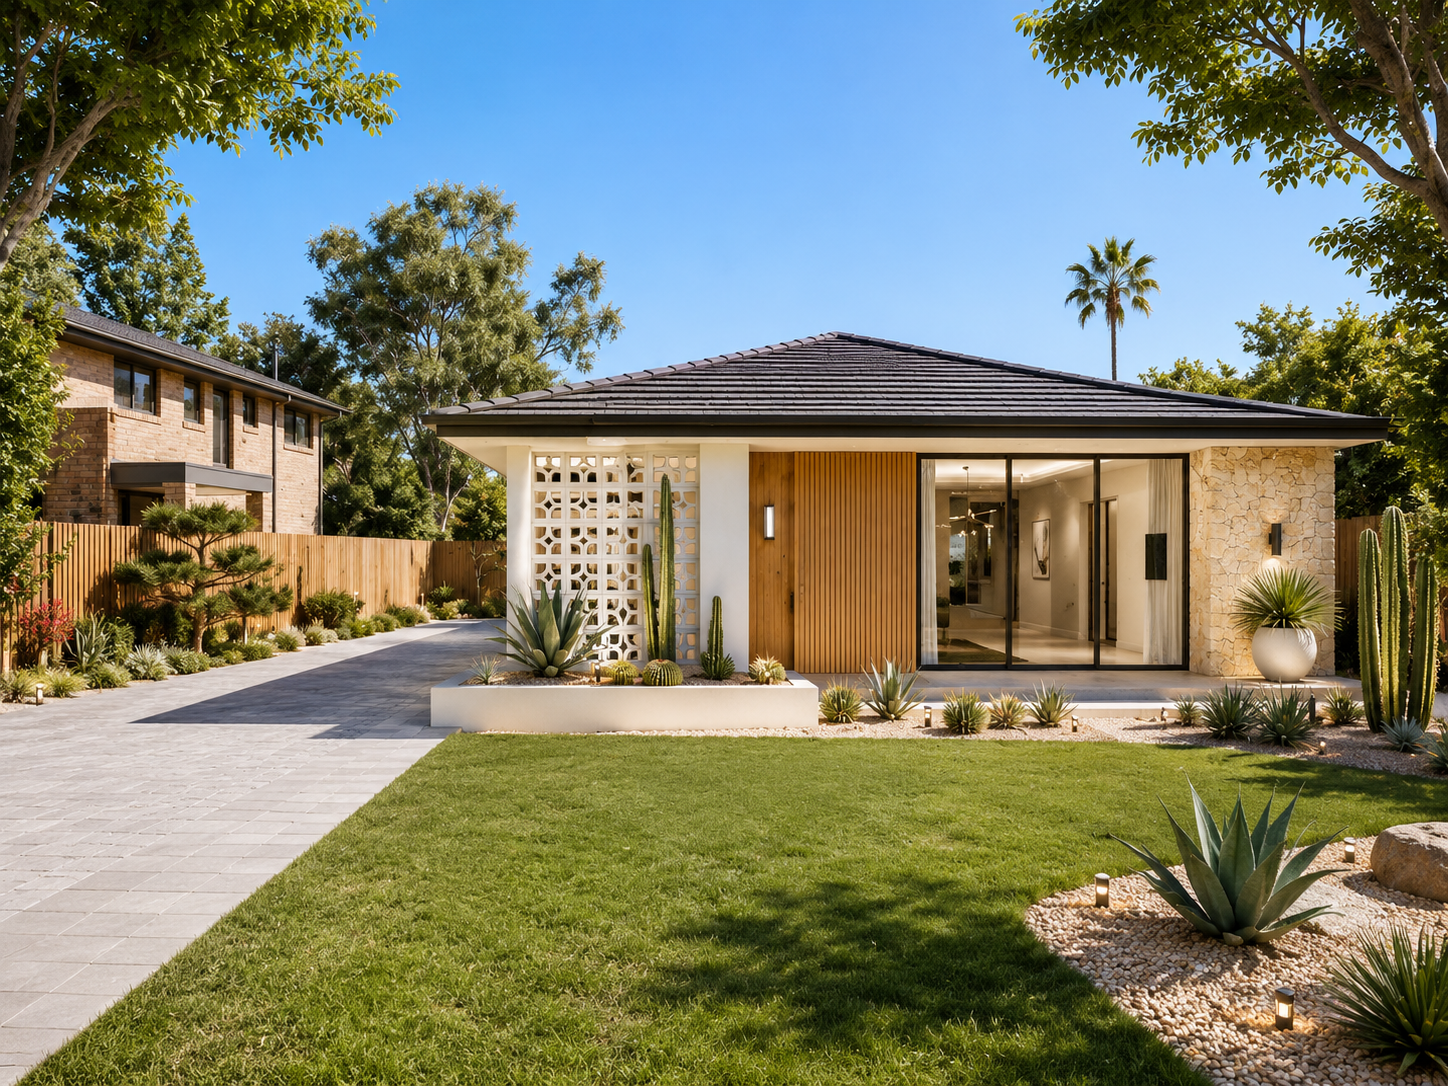
Cosmetic renovation to front dwelling: Streetview After - (Source: The Architectural Buyers Agent)
The Response
Rather than a standard investment build, the strategy retains the existing dwelling at the front (removing the garage to create a new access handle along the side boundary) and adds a fully independent four-bedroom dwelling at the rear, oriented to maximise northern solar access along the site’s longer boundary. A new two-storey form keeps the garage at ground level, with bedrooms, living and outdoor space distributed across the upper and lower floors, and a pool, spa and deck creating a private sanctuary around the north-facing yard. The same staged approach also suits a family wanting to get into the market now rather than wait for their ideal finished home: retain and live in the existing home while the new dwelling is built at the rear, then sell the front to fund or reduce debt on the new build.
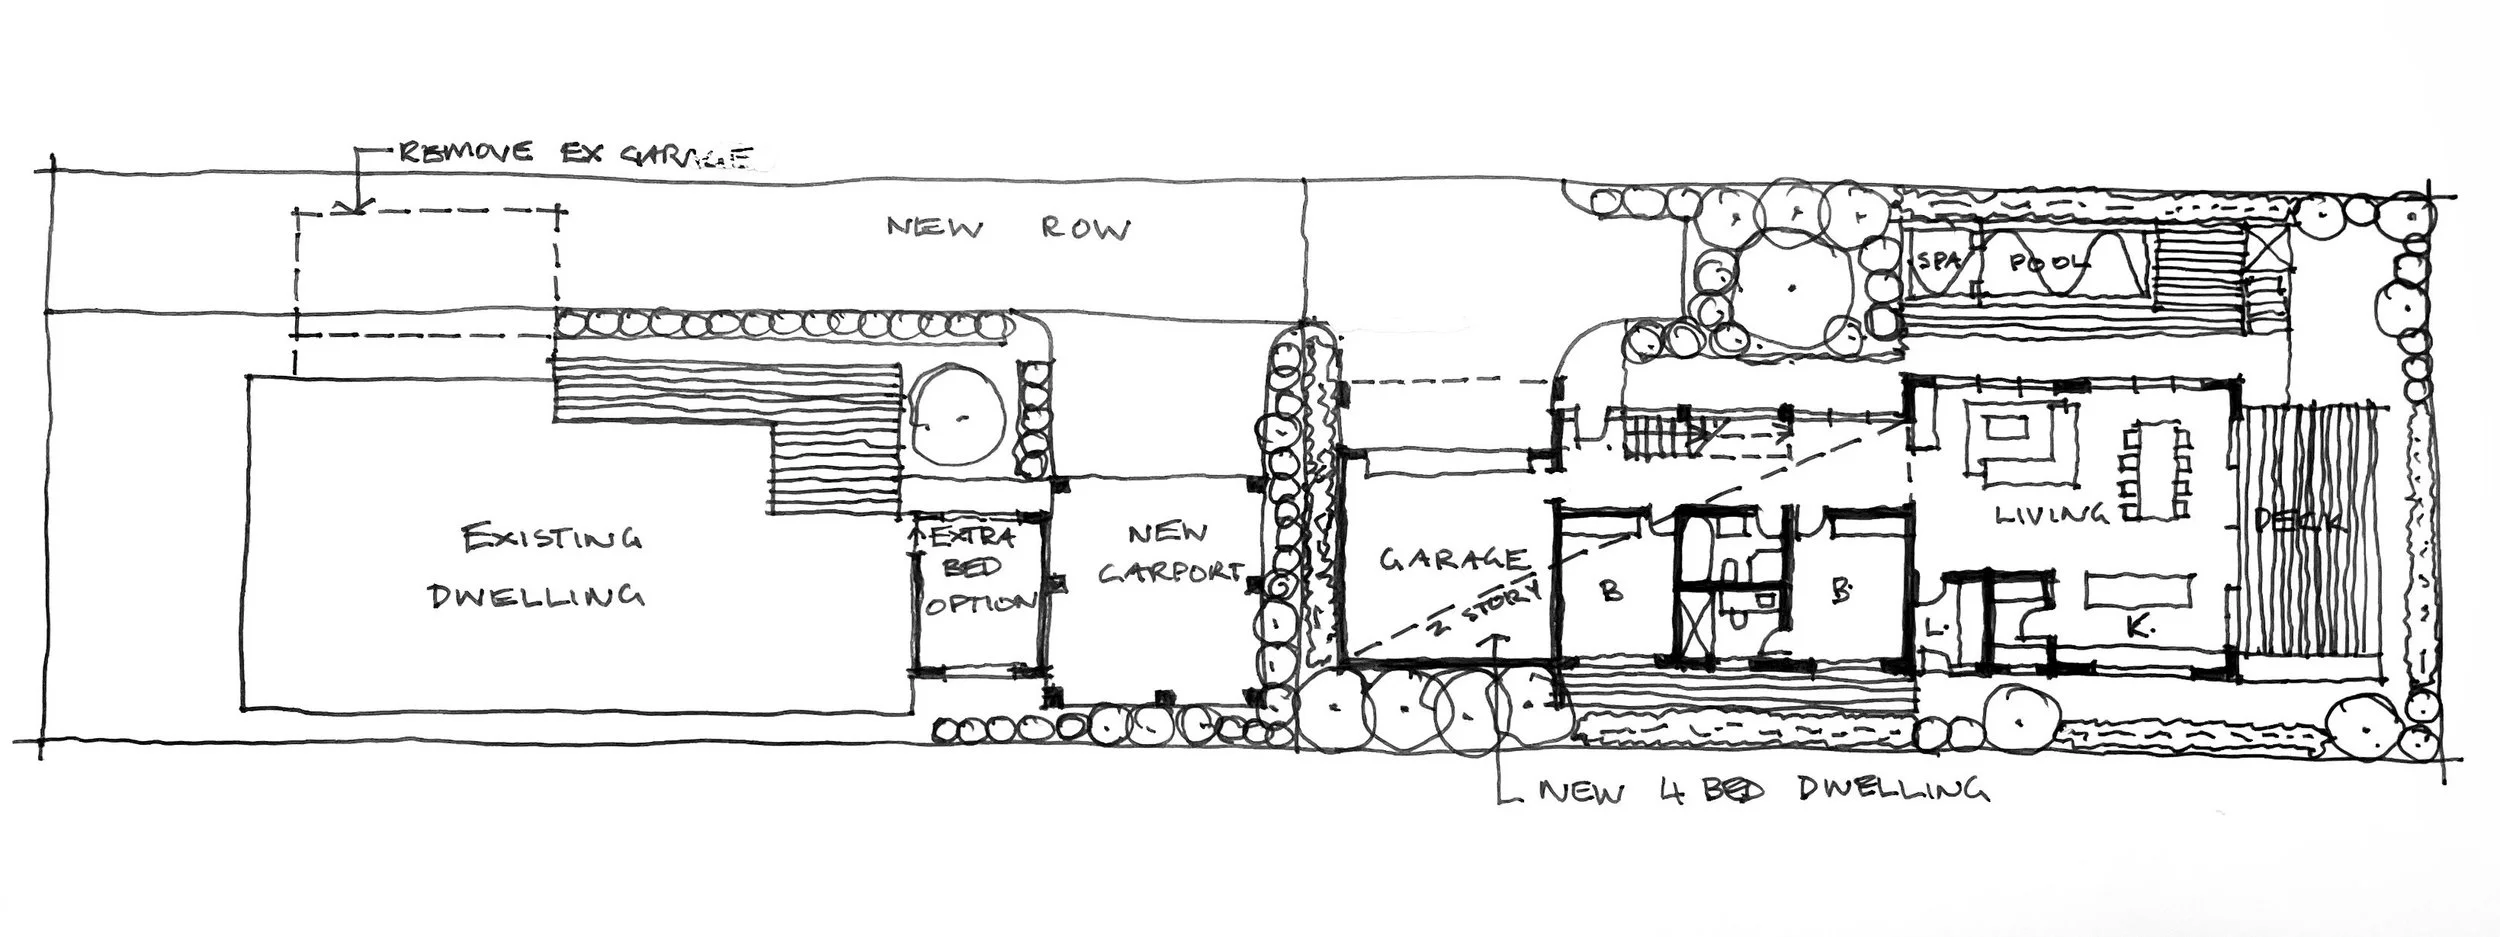
Site Plan - existing dwelling retained, garage removed for new access, rear four-bedroom dwelling added - (Source: The Architectural Buyers Agent)
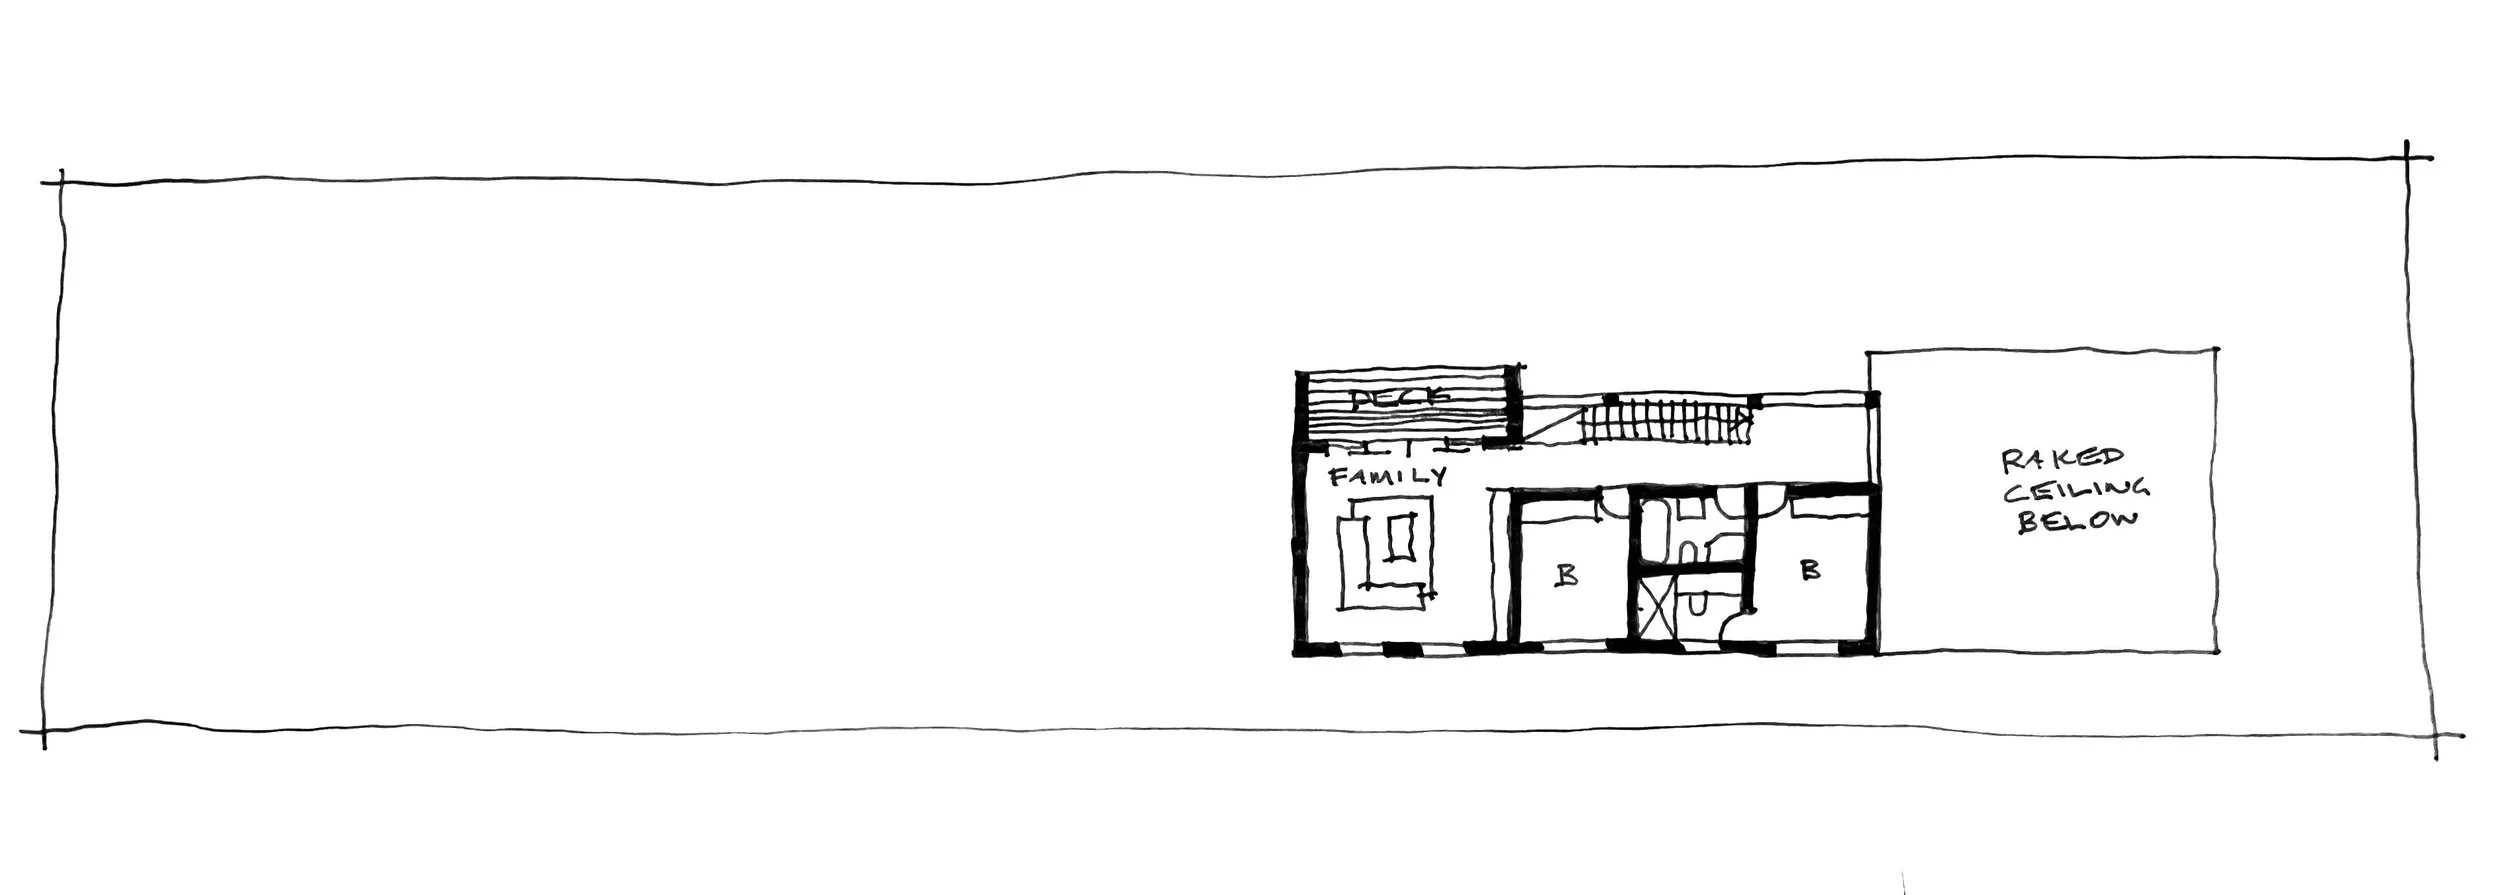
Upper Floor Plan - family room and new bedrooms in the rear dwelling - (Source: The Architectural Buyers Agent)
The Outcome
Purchased for $1,260,000 in October 2025, against comparable existing dwellings in the immediate pocket transacting from circa $1,100,000 to $1,600,000, the entry price reflected a strong outcome for a tidy, well-located property with development upside not yet priced in. A Planning Certificate confirmed the site is clear of bushfire and has minimal flood constraints, mitigating two of the more common approval risks for a dual occupancy pathway. A Development Application will be required for the new dwelling and any subdivision.
974 m² · secured $1.26M (Oct 2025) · R2 · retain + new dwelling.
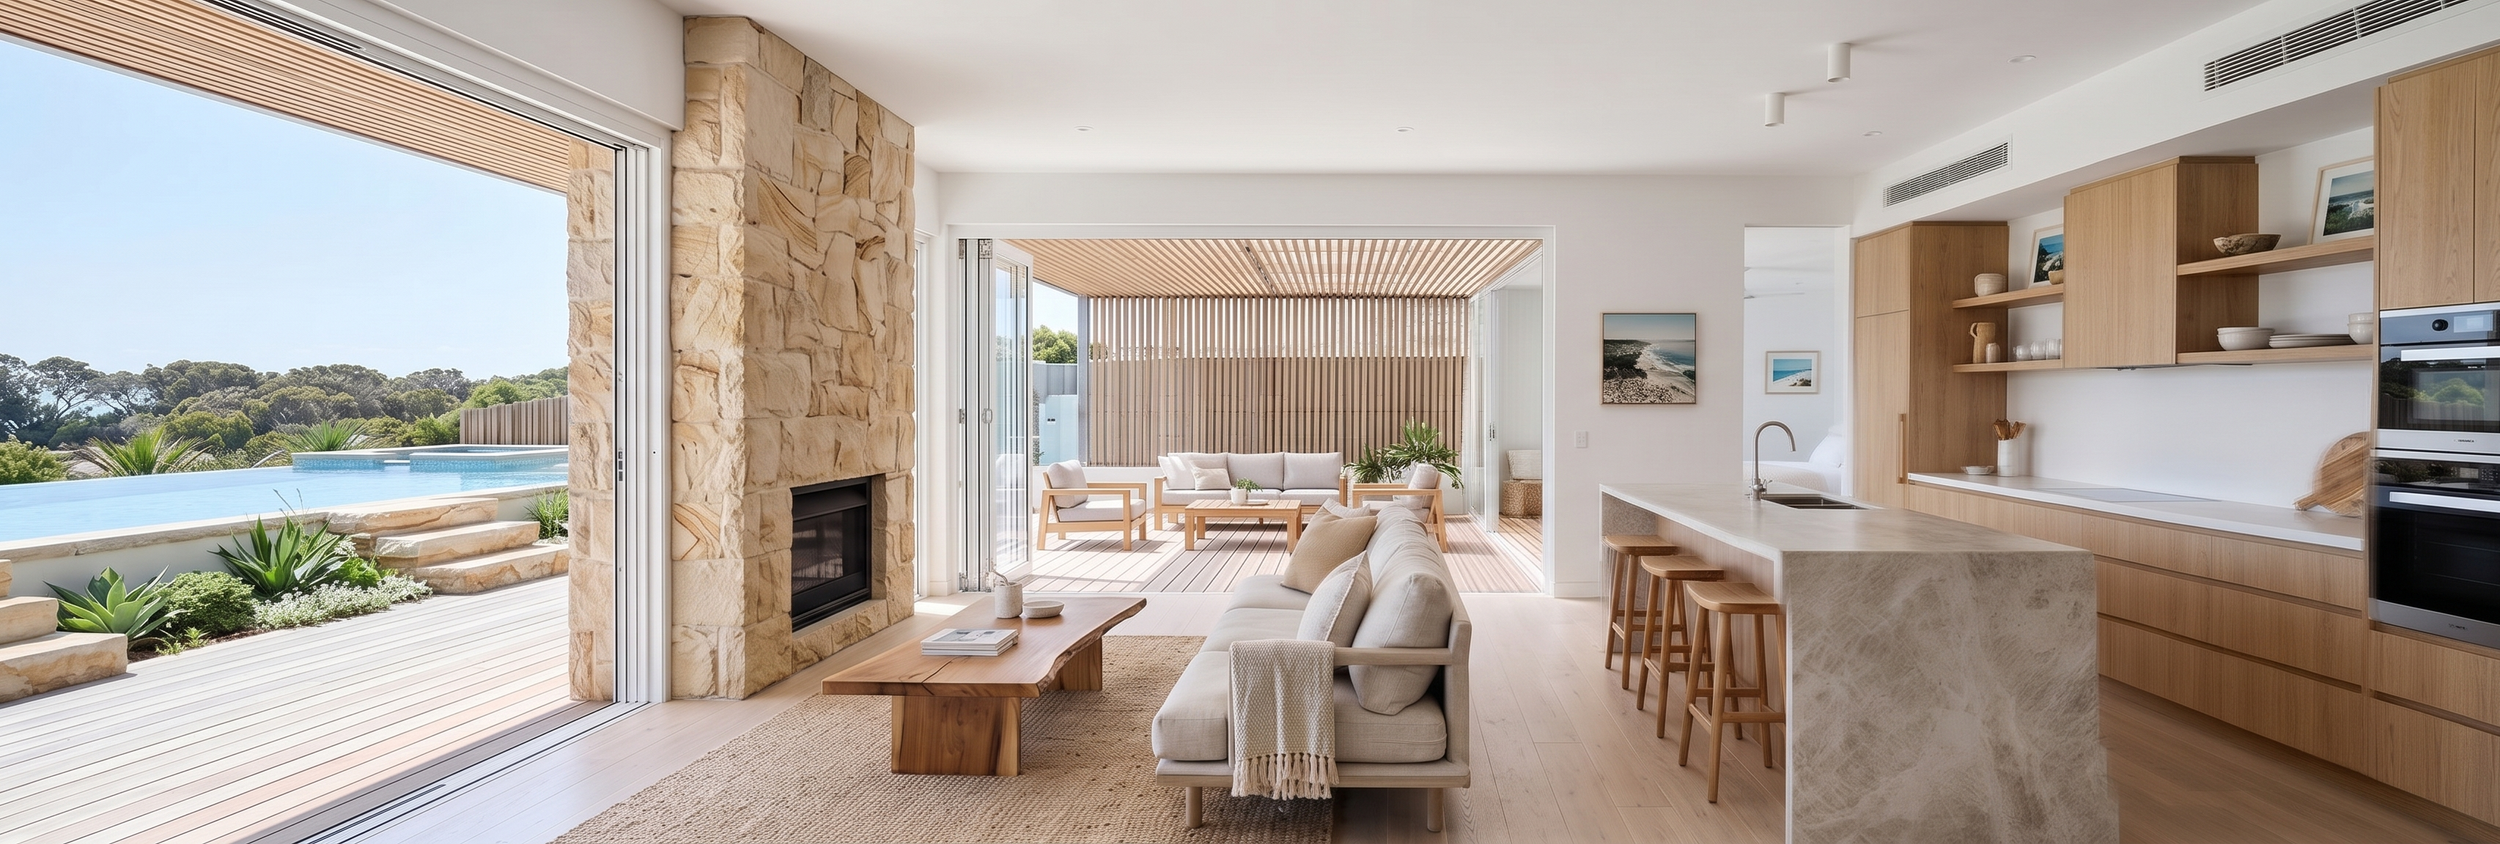
Interior - open plan kitchen and living opening onto pool and northern yard - (Source: The Architectural Buyers Agent)
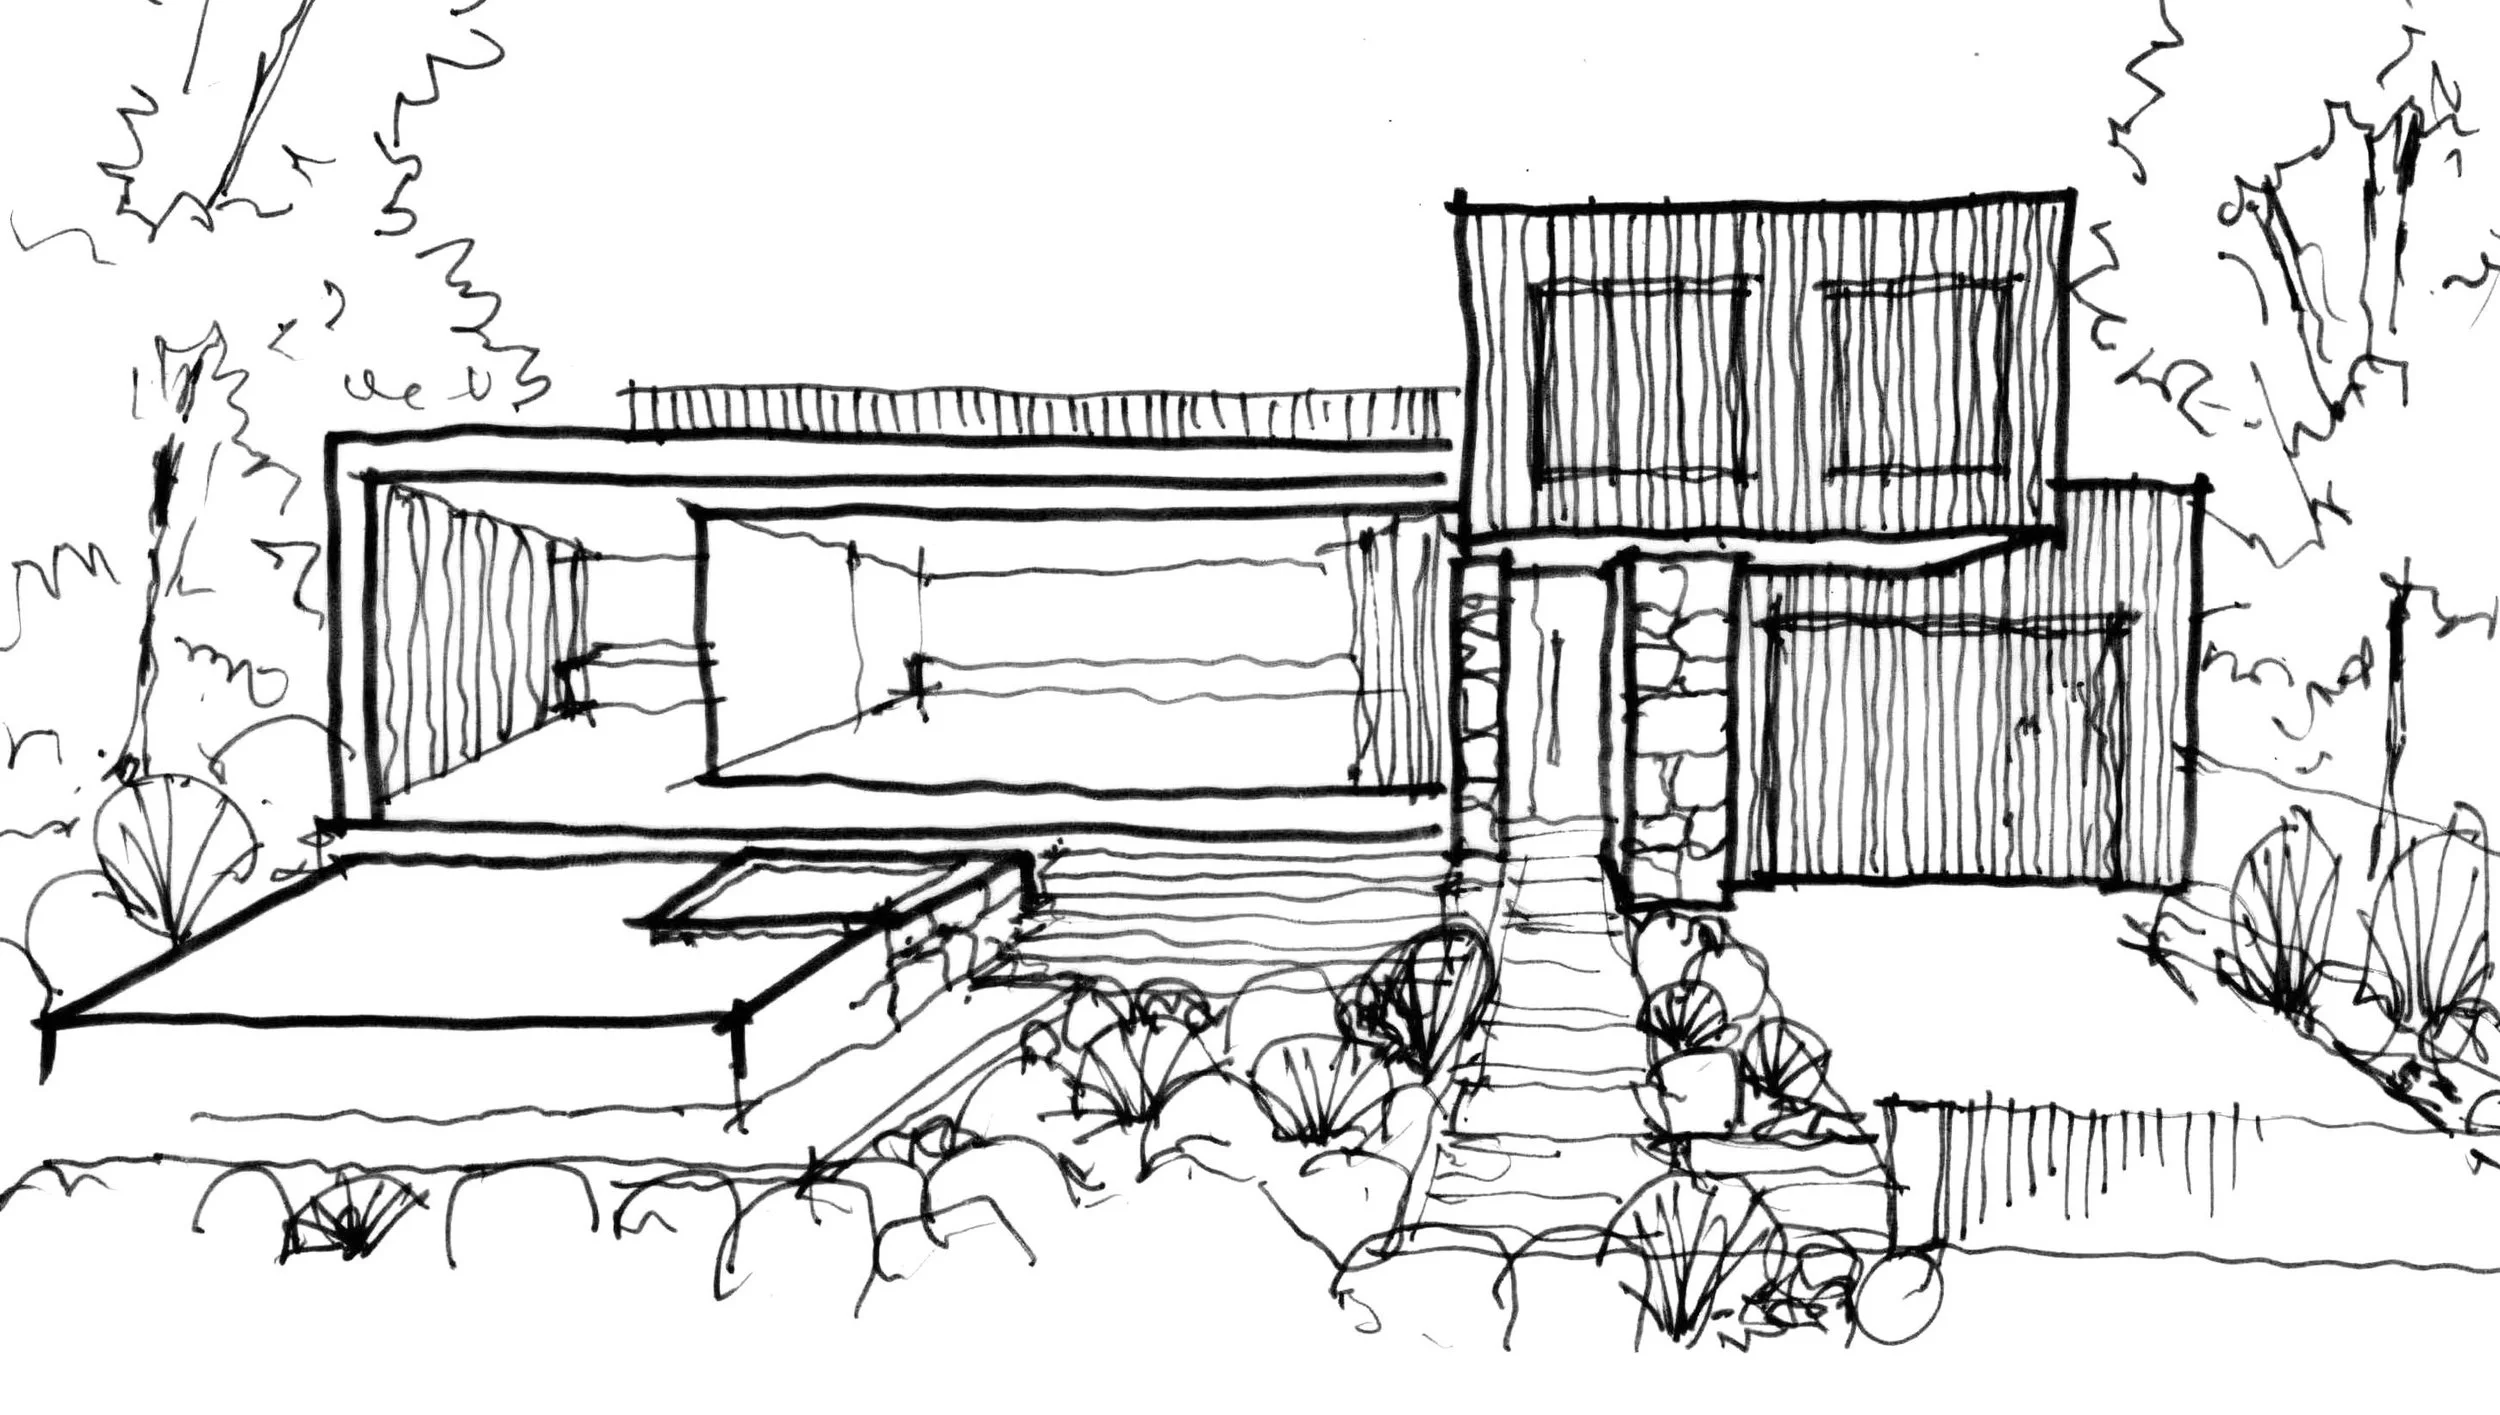
The Vision - preliminary concept sketch for a new rear dwelling - (Source: The Architectural Buyers Agent)
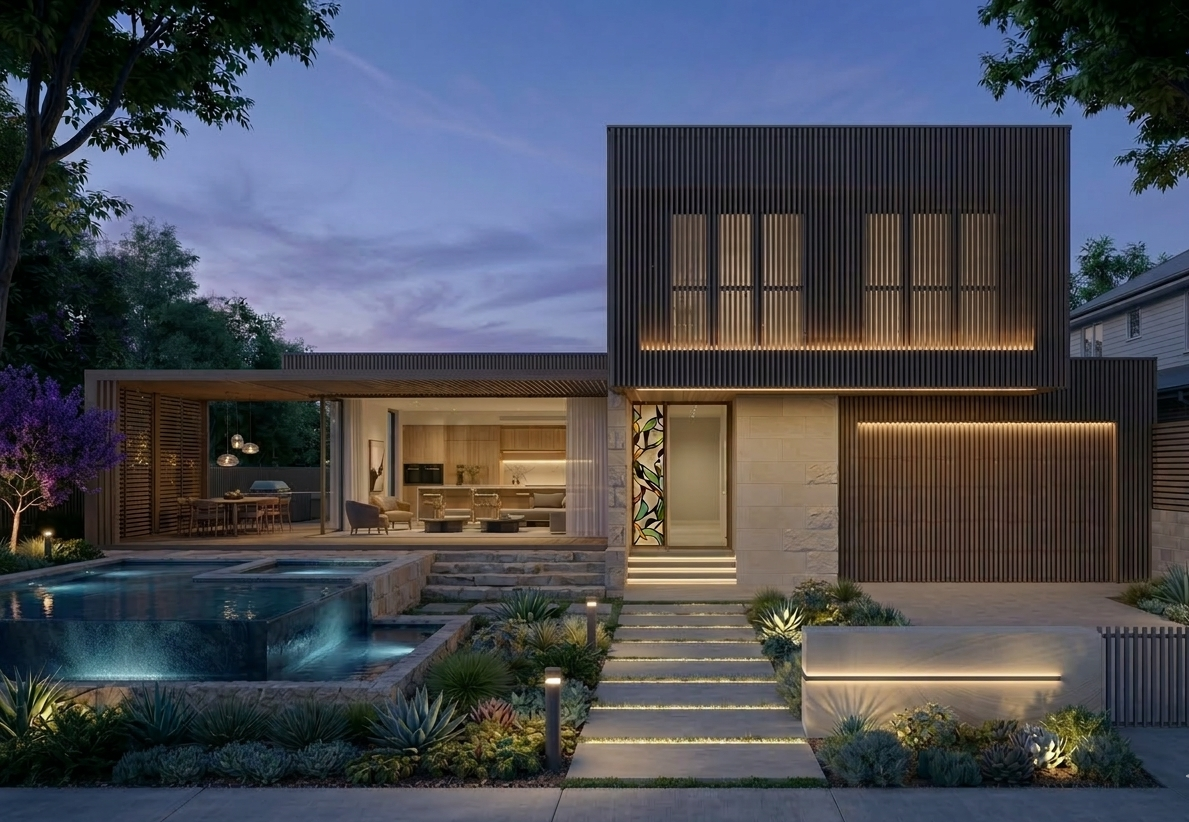
The Vision Realised - new private sanctuary to rear dwelling - (Source: The Architectural Buyers Agent)