
What a site can become
A Property Vision Report takes a real property and shows the opportunity hidden in it. Real examples across the Central Coast. Names and figures shared with permission; some detail held back as confidential.
Forresters Beach — single pathway
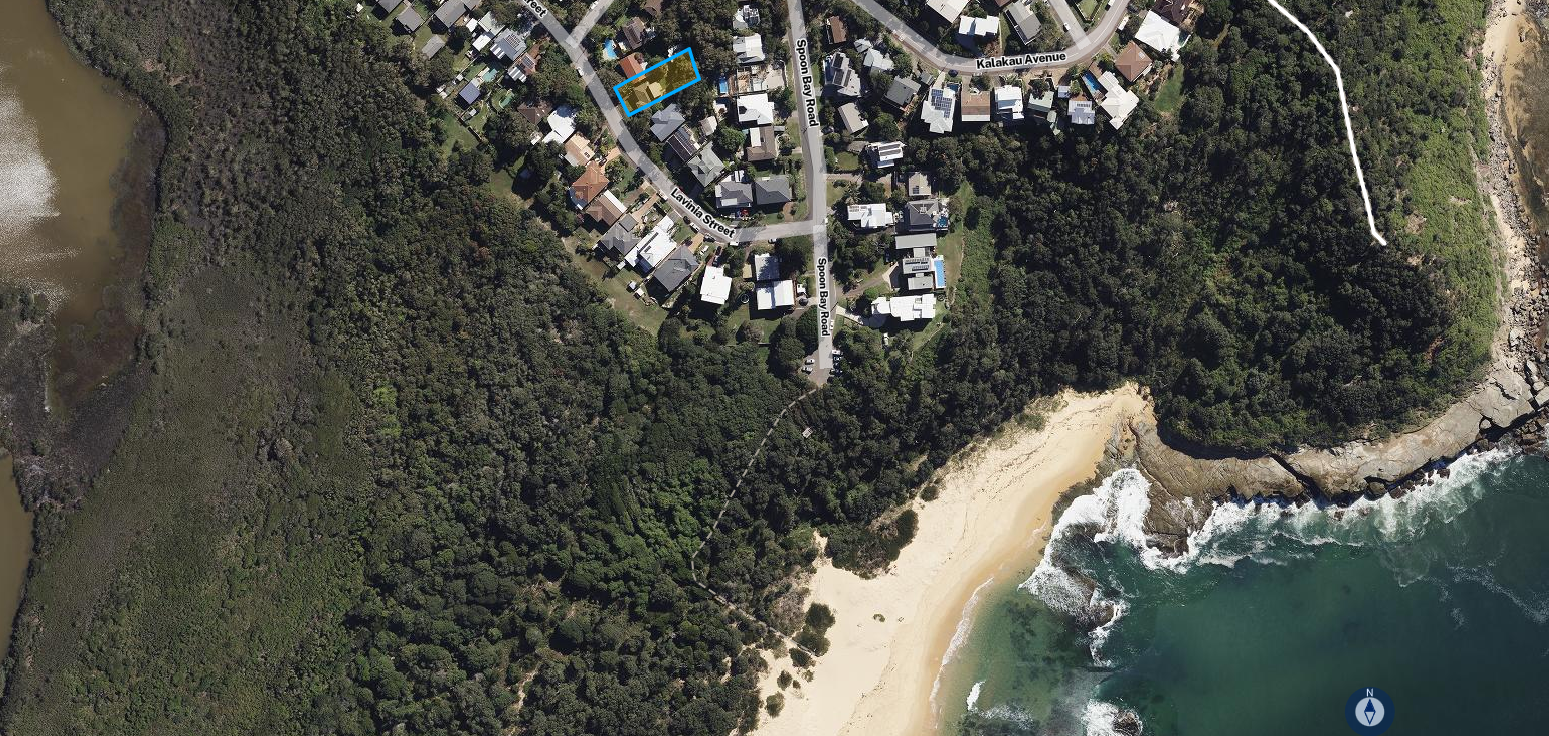
Site context - Short walk to Spoon Bay - (Source: NSW Spacial Services)
The Opportunity
A short walk to Spoon Bay, with an elevated outlook across Wamberal Lagoon — a tightly held pocket of Forresters Beach where this combination of proximity and outlook is genuinely difficult to manufacture or replace.
The existing dwelling is a dated brick cottage that has reached the end of its functional life — most buyers see a renovation project or a teardown, priced accordingly. Read as a land-value site instead, it supports something more considered: a gently sloping, gravity-drained block with a north-east rear aspect, at a frontage that suits an attached, mirrored pair rather than a single large home. The site does carry a minor bushfire mapping constraint requiring formal assessment, and its dimensions need confirming against the Deposited Plan — neither of which rules anything out, but both need resolving before any pathway is locked in.
This analysis sets out a single, fully visualised pathway — a knock down rebuild delivering a high-end dual occupancy, pursued via the Complying Development (CDC) pathway to avoid a lengthy merit-based DA process — prepared to help a buyer and their agent see past the existing condition to the site's highest and best use.
607 m² · 15 m frontage · entry $1.285M · R2 dual occupancy · CDC pathway (subject to certifier confirmation).
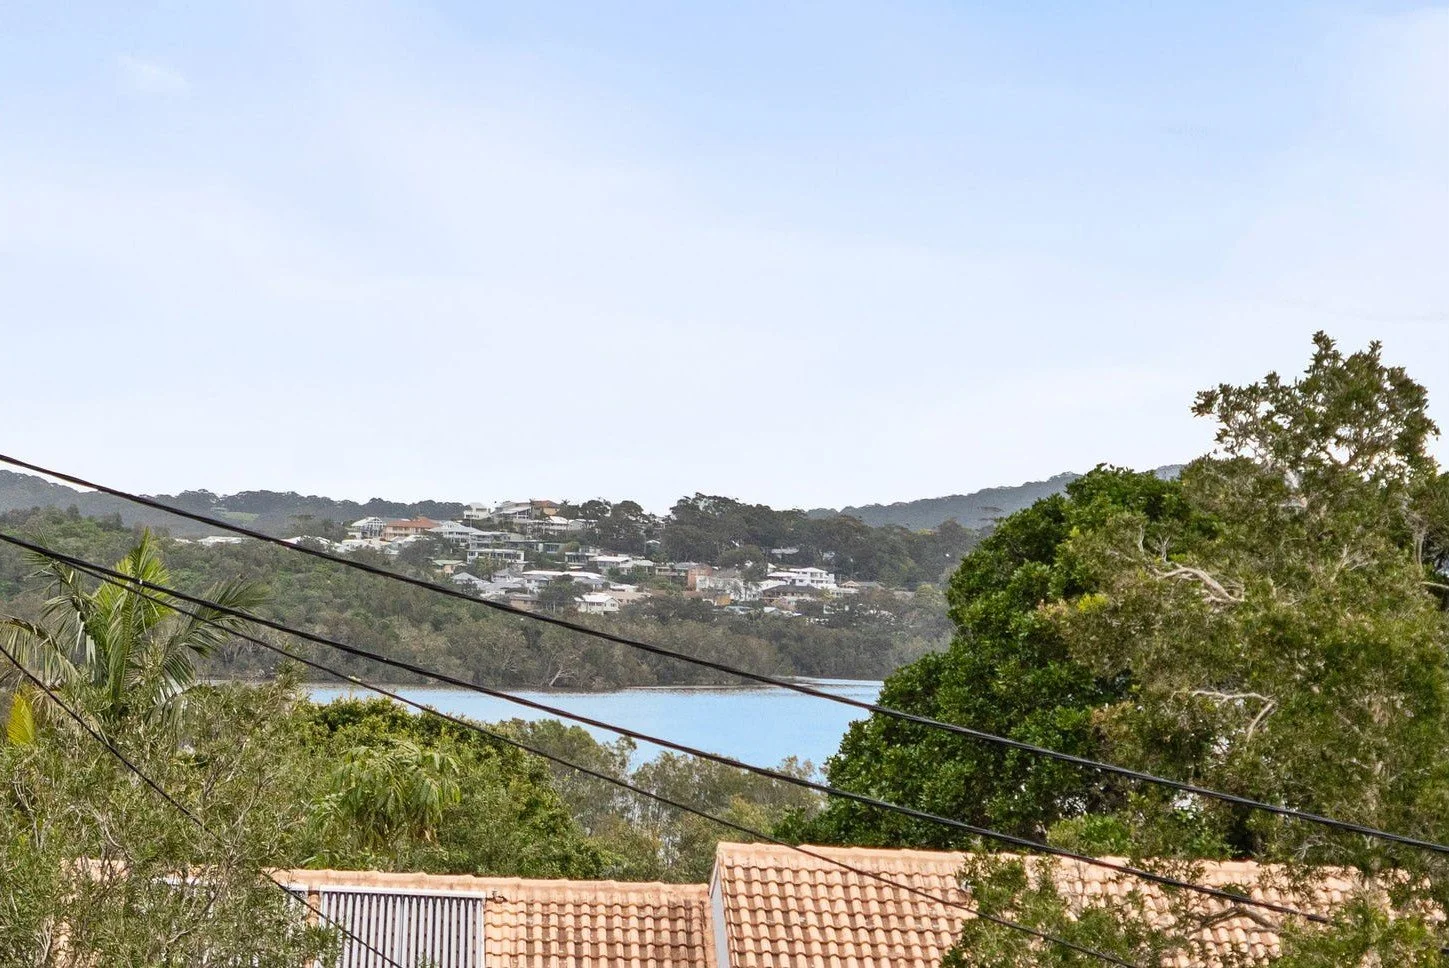
Existing elevated outlook over Wamberal Lagoon - (Source: Property Listing)
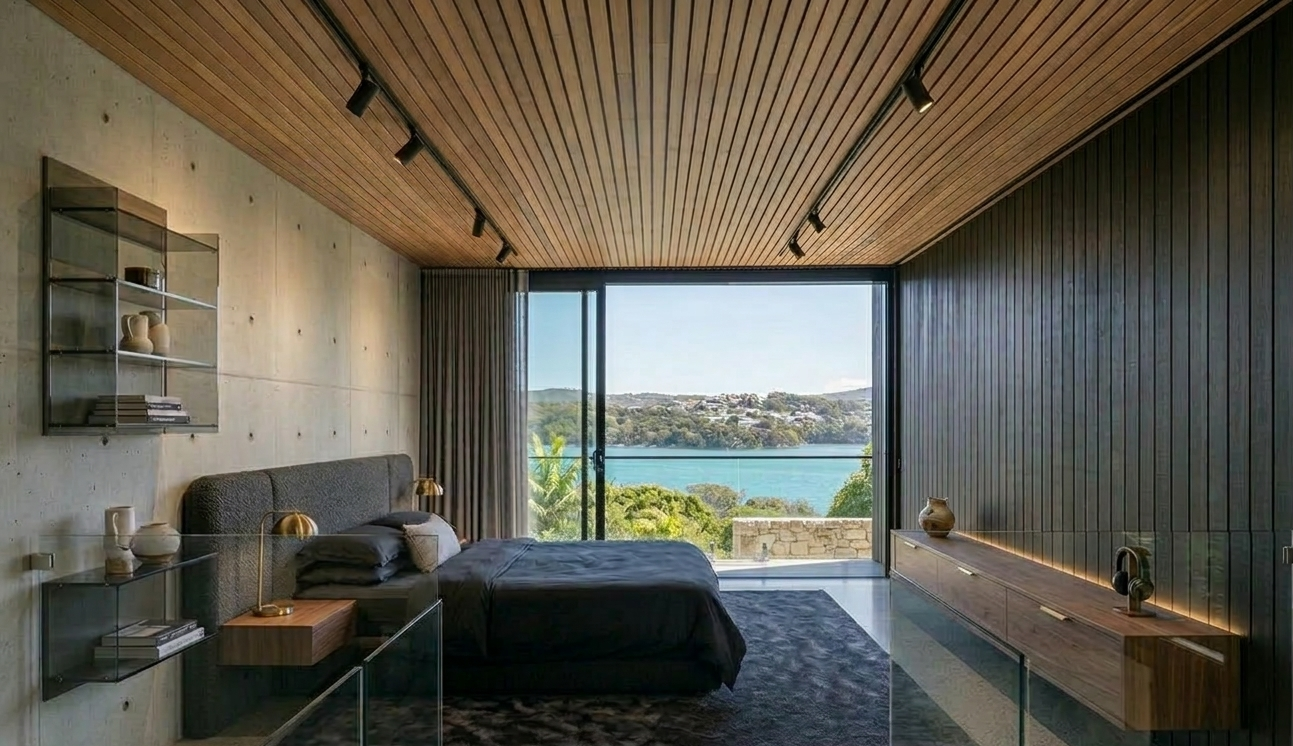
Panoramic Retreat - (Source: The Architectural Buyers Agent)
The Pathway
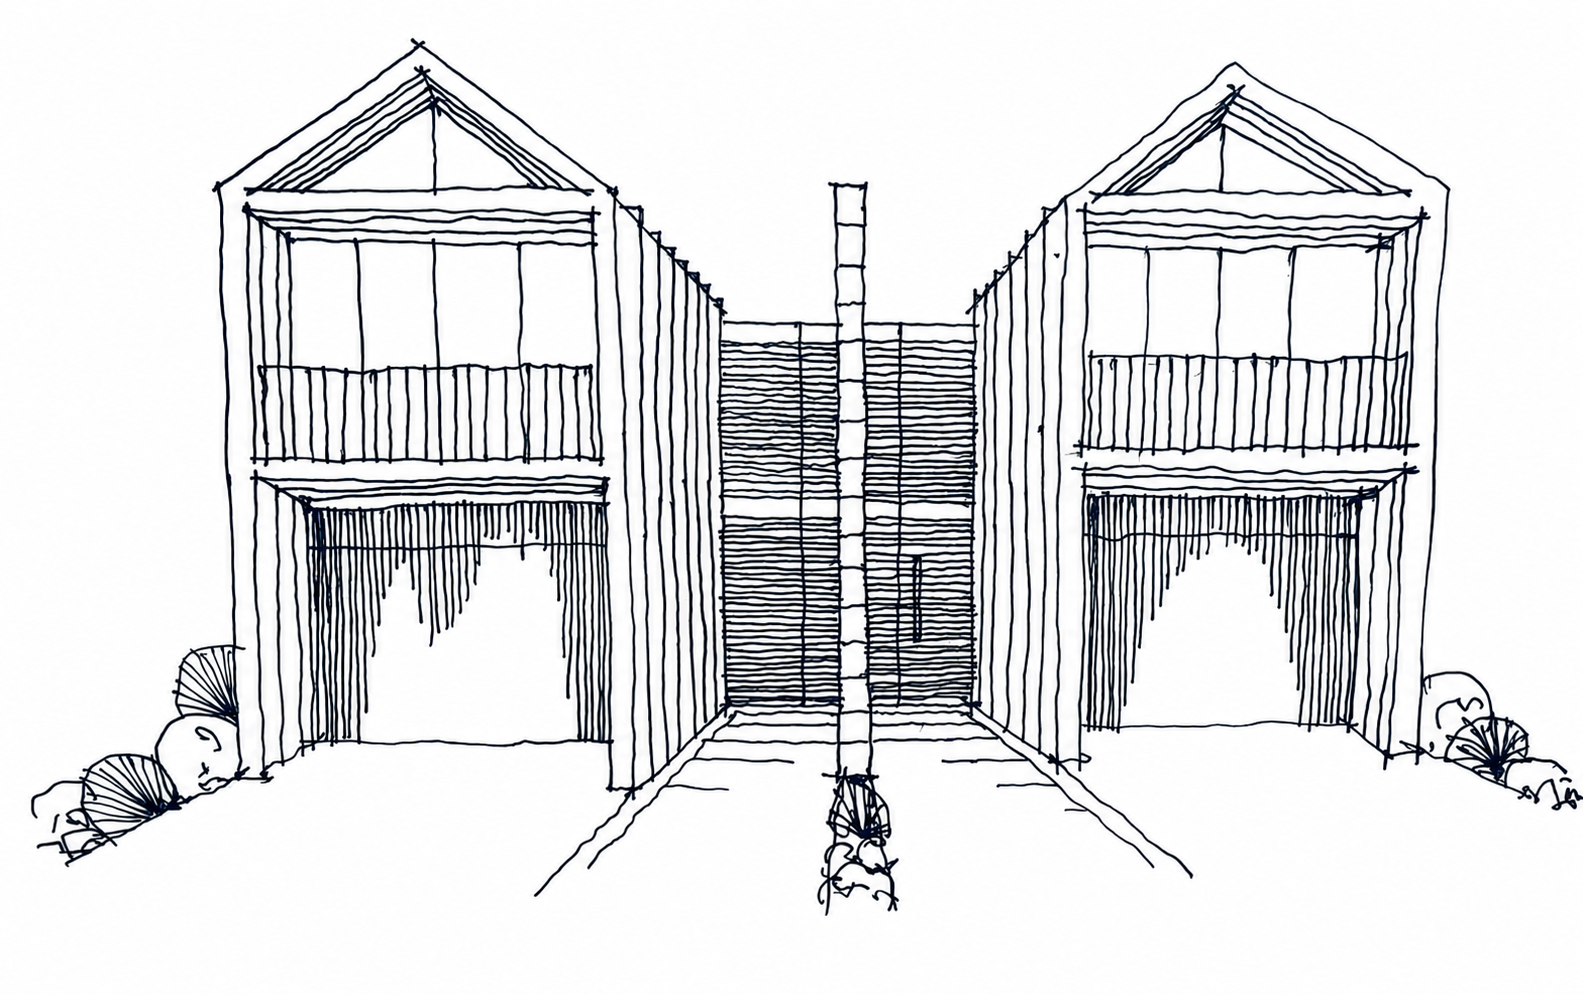
Two architecturally distinct dwellings, built as a mirrored pair rather than a standard duplex — each designed to read as an individual family home, not investor product. The frontage makes an attached configuration with a central party wall the most workable approach, and it's used to advantage rather than treated as a compromise: both dwellings share the same dual-aspect strategy, with an elevated master suite and separate living space oriented to capture the lagoon outlook, and ground-floor living opening onto its own private pool and garden aligned to the north-east sun.
The rear yard — currently an underused sloping lawn — becomes the real value driver, reimagined as a resort-style sanctuary for each dwelling rather than one shared garden. Subject to confirmation, Torrens title subdivision keeps resale flexibility open: sell both, sell one and hold one, or hold both as a dual-income coastal asset.
Curb Appeal- Concept Visualisation of New Dual Occupancy - (Source: The Architectural Buyers Agent)
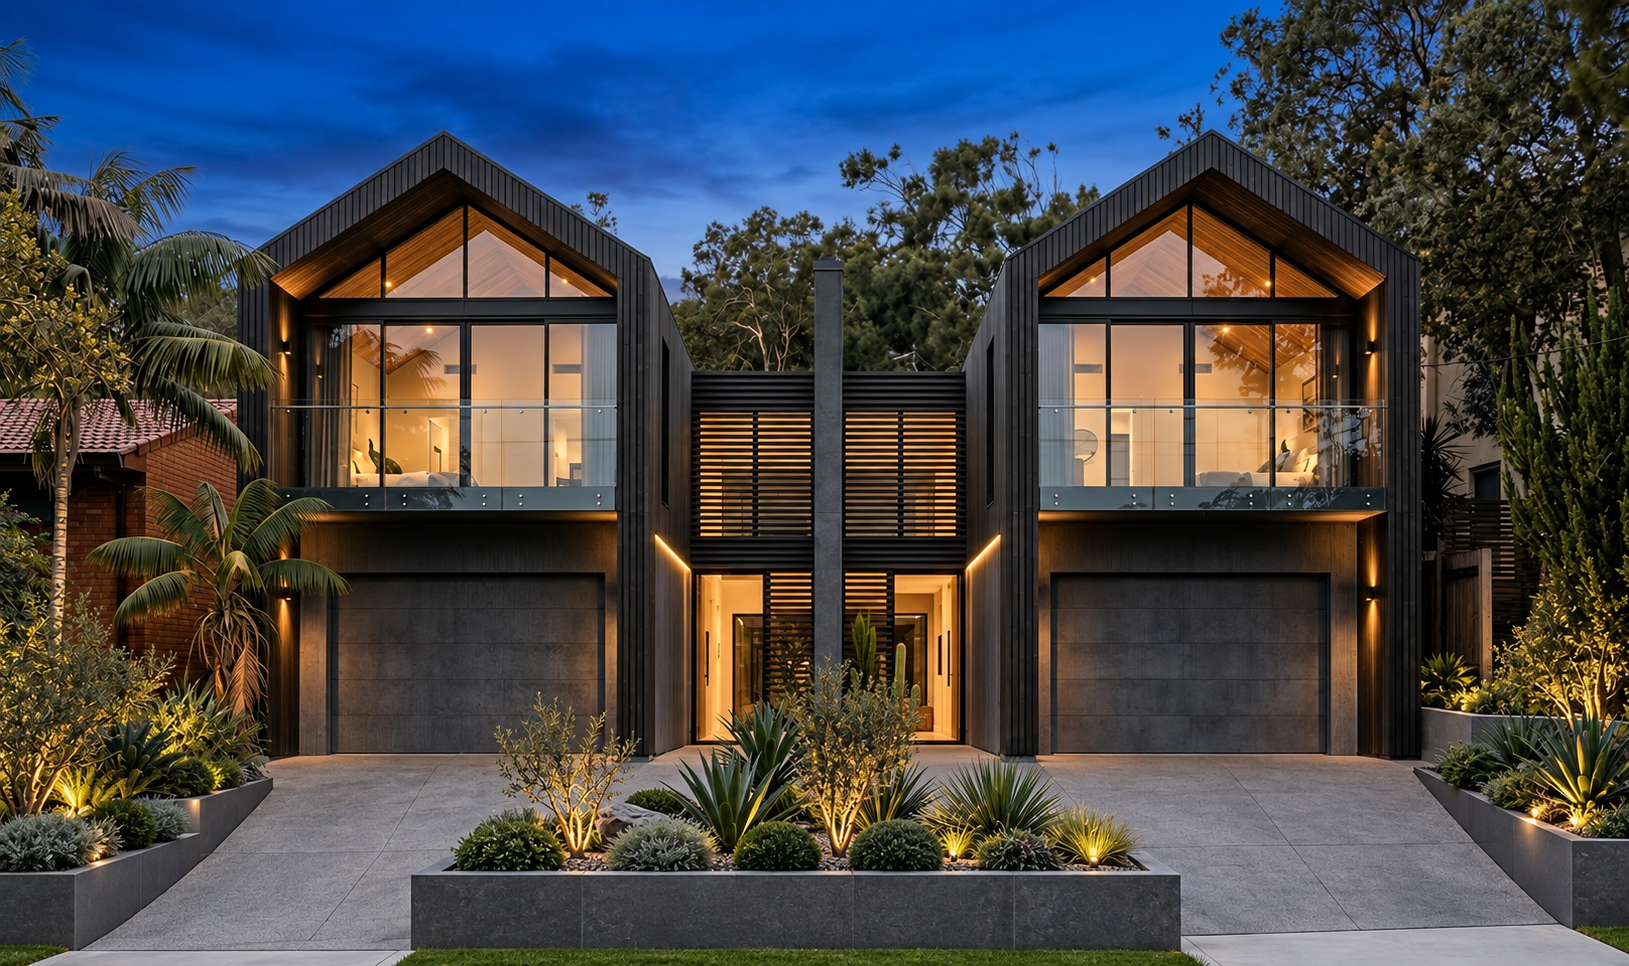
Curb Appeal- Concept Visualisation of New Dual Occupancy - (Source: The Architectural Buyers Agent)
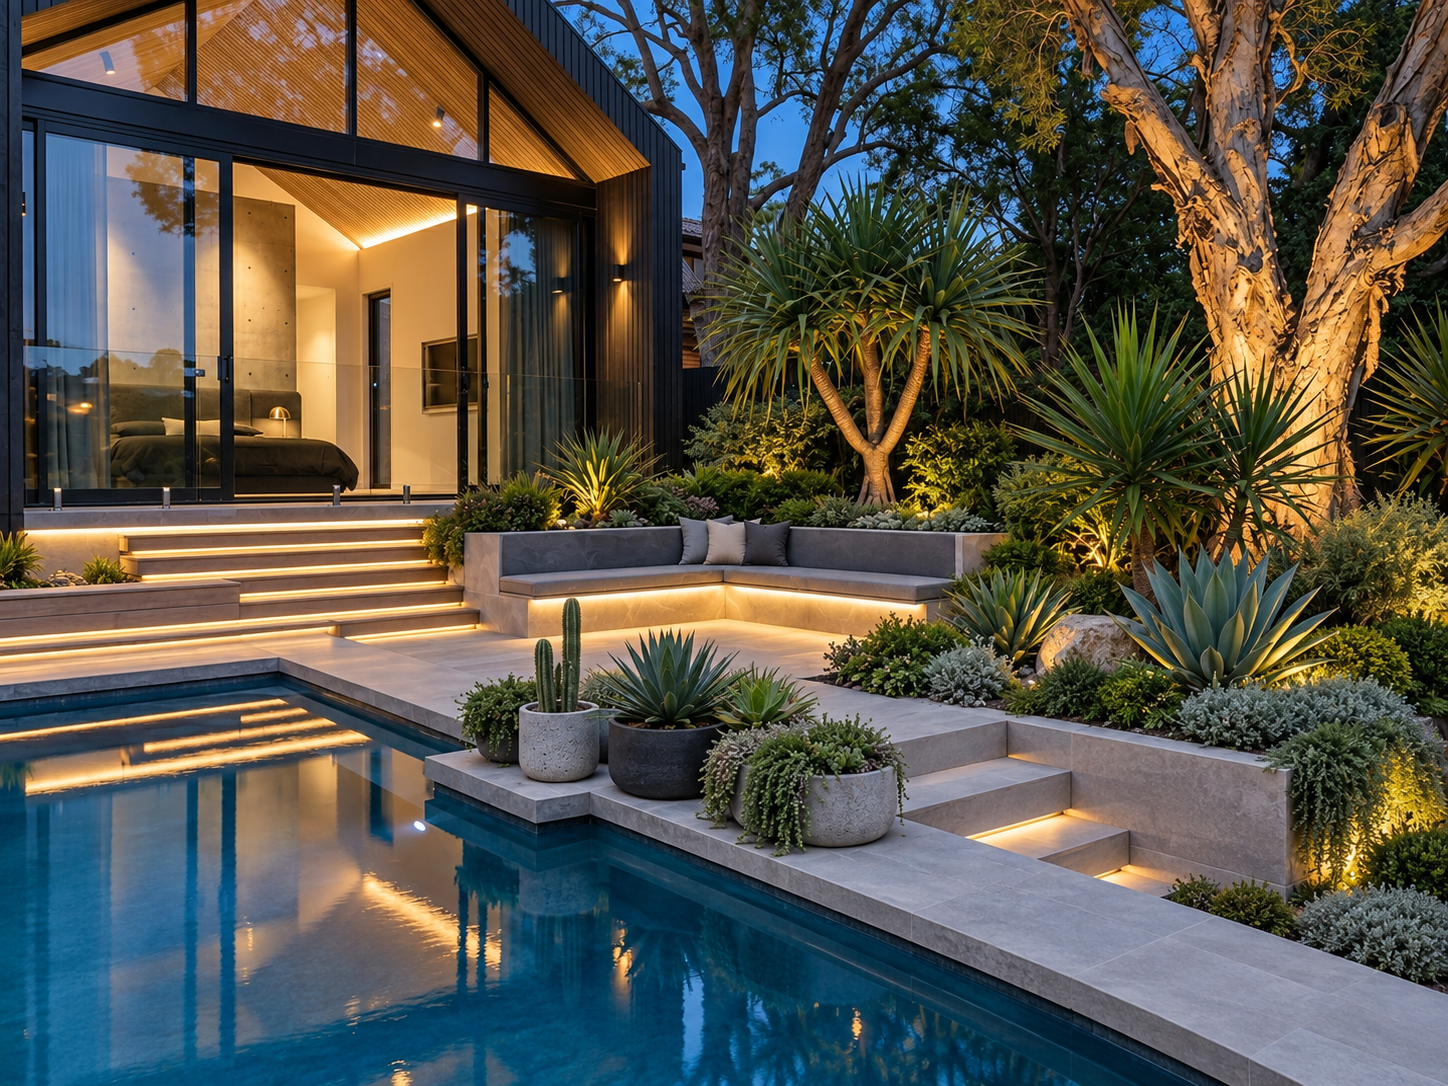
The Sanctuary - resort style amenity - (Source: The Architectural Buyers Agent)
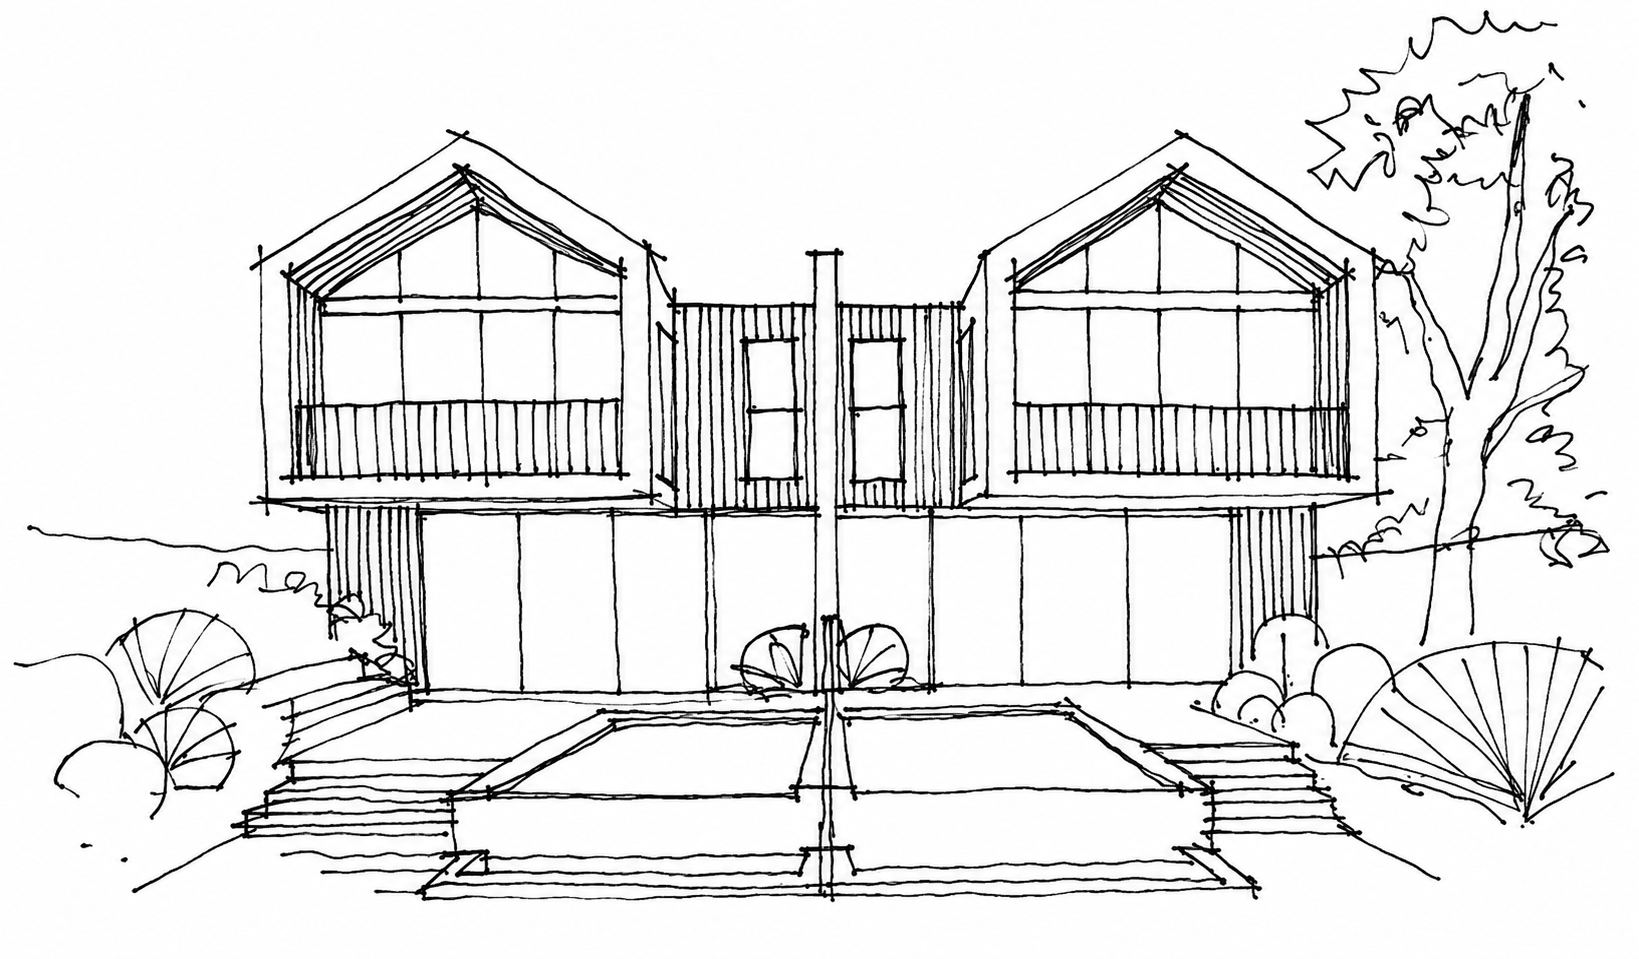
The Vision - concept sketch for a premium dual occupancy - (Source: The Architectural Buyers Agent)
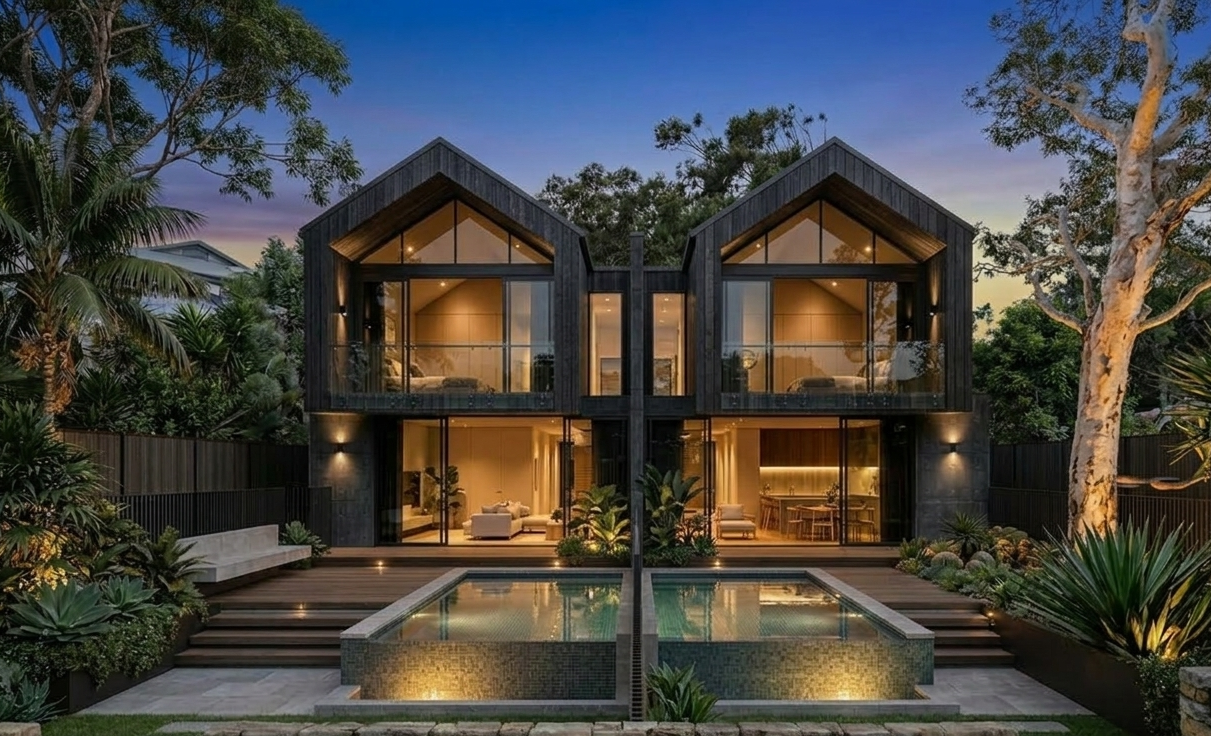
The Aspect Plan Realised - rear northerly aspect with pool and landscaping - (Source: The Architectural Buyers Agent)
Full pathway includes planning overlay mapping, comparable sales analysis and financial modelling — available as part of a commissioned Property Vision Report.
Wamberal — three pathways
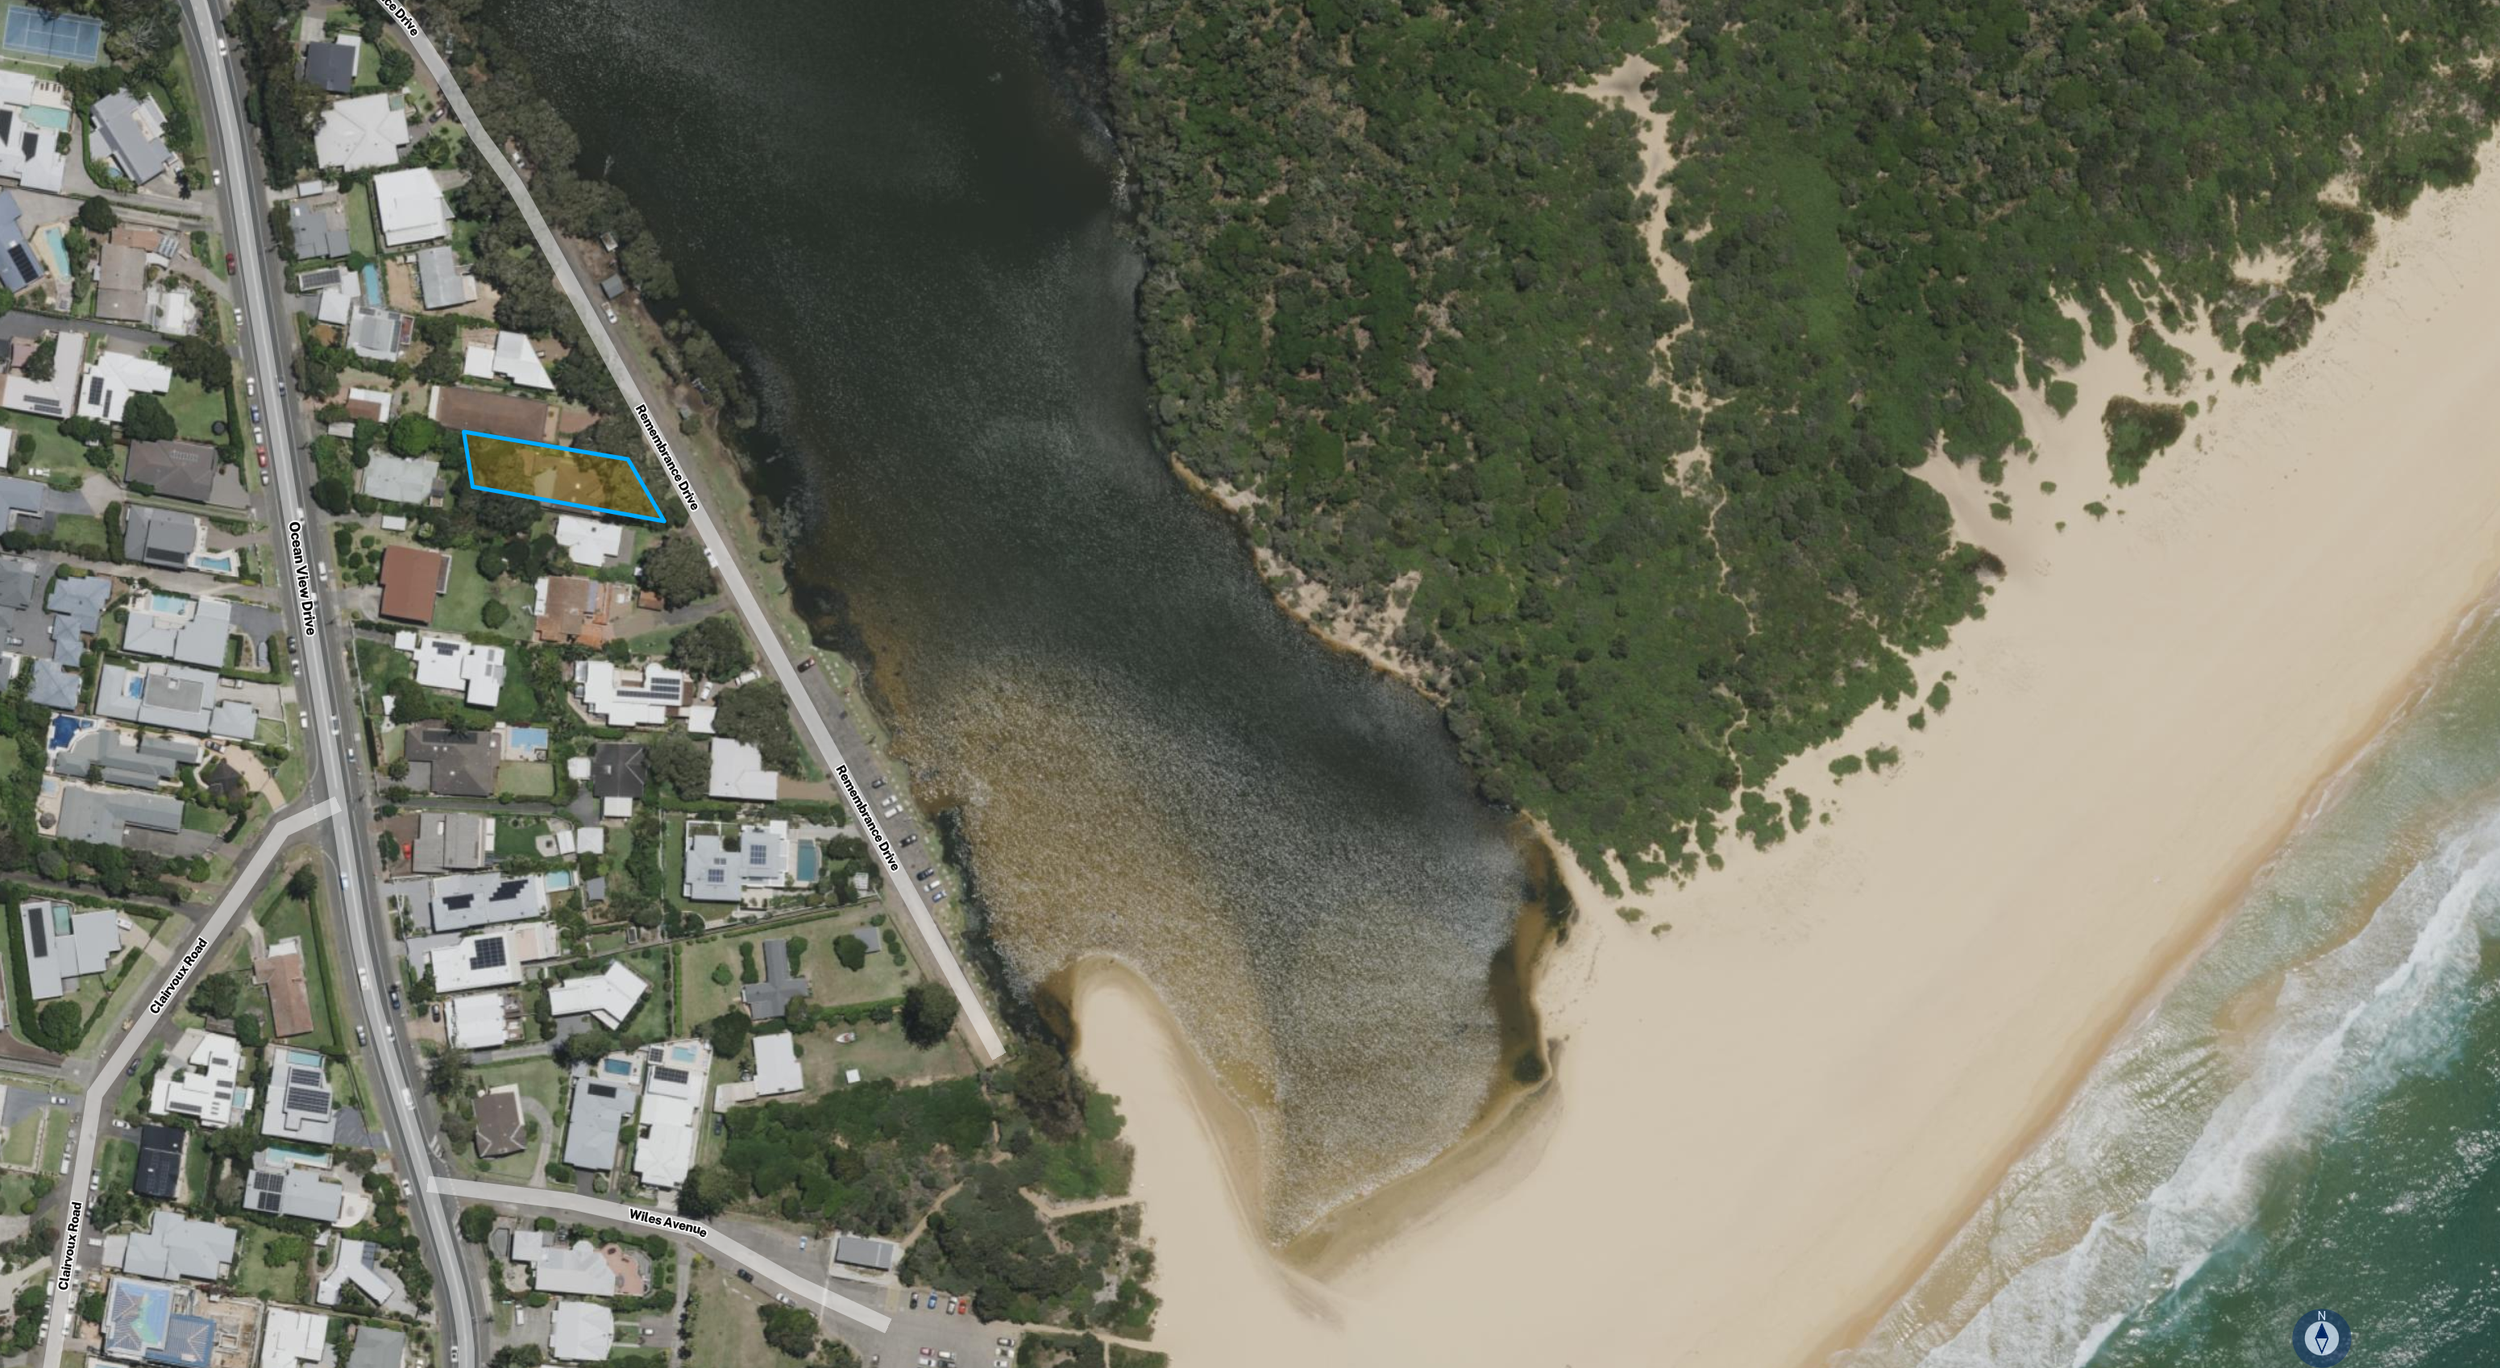
Site context - Wamberal block - (Source: NSW Spacial Services)
The Opportunity
A short walk to the beach. Across the road from Wamberal Lagoon. Lagoon and ocean views from an elevated position — the kind of site that prices above the market rather than with it.
This analysis was prepared for the selling agent representing this property, at her request, to illustrate the development potential a buyer could unlock at this address. Rather than a single valuation, it sets out three distinct pathways — a prestige refresh, a knock down rebuild, and a high-end dual occupancy — each calibrated to a different buyer profile, risk appetite and time horizon.
The site's opportunities are real: dual water aspect (lagoon to the front, ocean glimpses with elevation), genuine beach proximity, a gentle fall to the street that keeps drainage and construction costs favourable, and Complying Development confirmed permissible under current planning controls — meaning a buyer isn't gambling on a rezoning or a discretionary DA to realise the upside. The constraints are just as real and need to be worked through before committing to any pathway: the site carries flood and vegetation overlays, a tapered frontage that limits configuration options for a dual occupancy, and — like any site assessed from public data — land area and boundary details that require formal survey confirmation before a development application is lodged.
638 m² · sold $2.375M · 3 pathways: refresh, rebuild, dual occupancy.
Pathway 1 - The Prestige Refresh
Not every opportunity requires demolition. Where the existing structure is sound, a well-executed refresh can reposition a property without the cost, time or complexity of a full rebuild.
Priority moves: open the living zone to the lagoon and garden aspect, a new ground floor master suite oriented to the water, and a first floor addition to capture the elevated lagoon and ocean views. For an owner-occupier wanting to move in now while keeping development optionality open, this is the lowest-friction path.
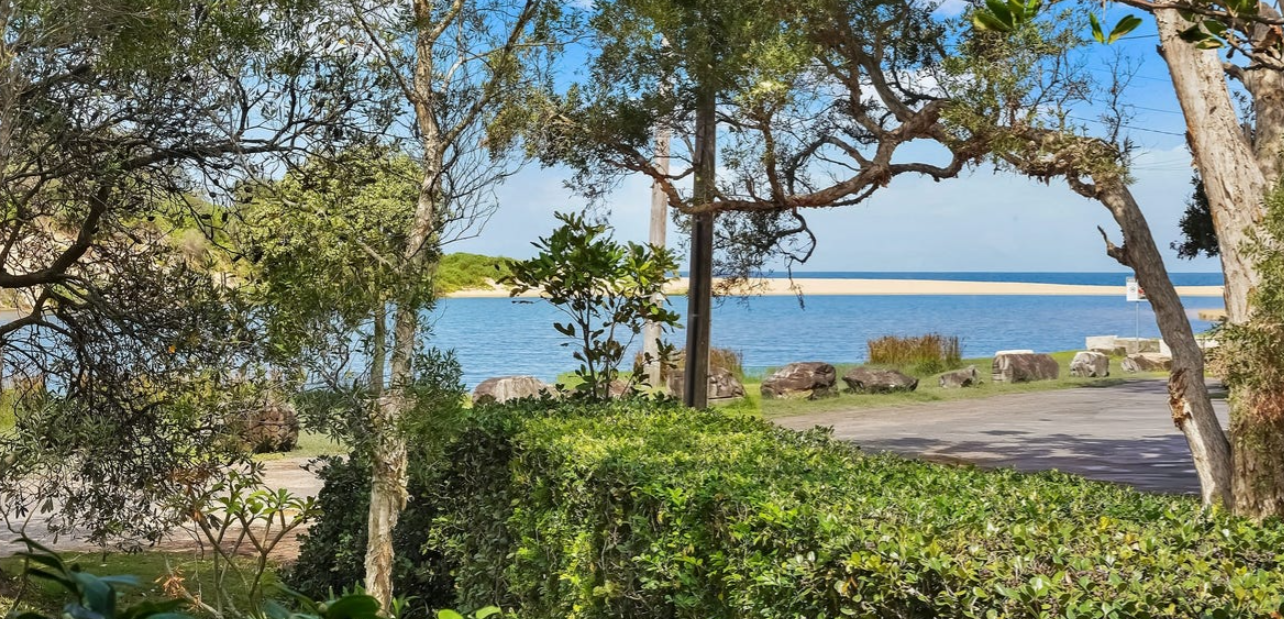
Existing view from the property - (Source: Property Listing)
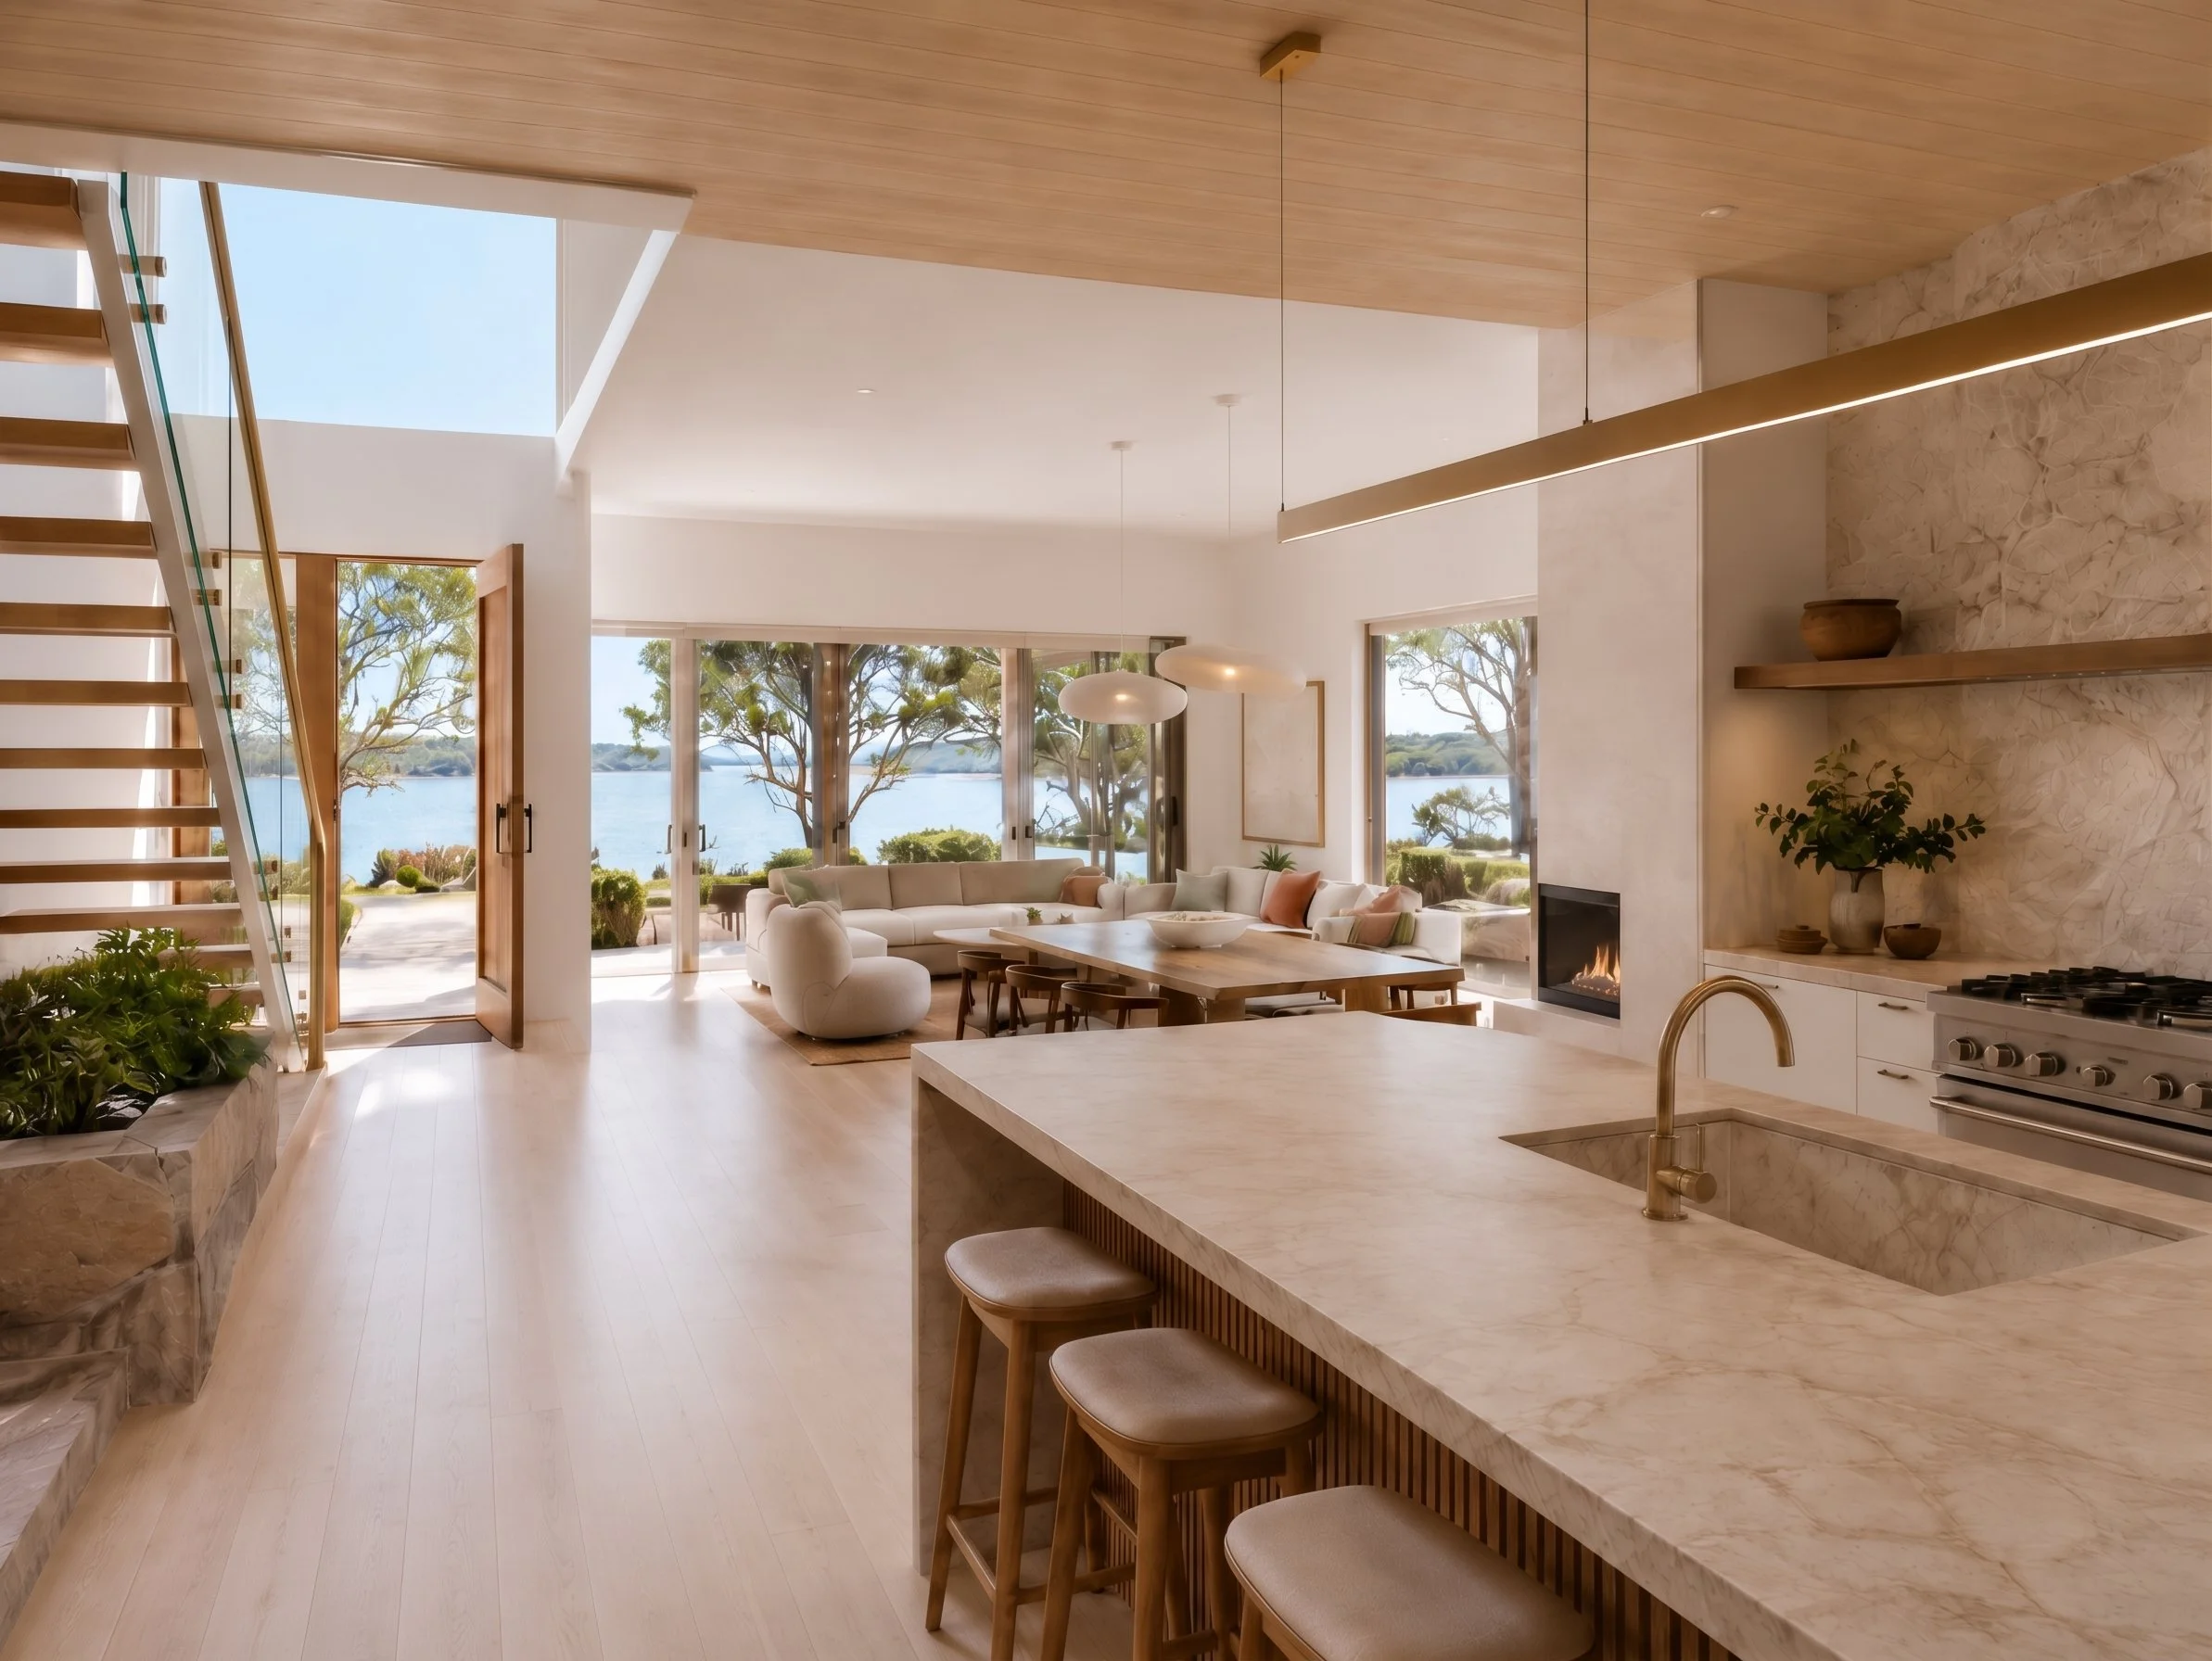
Pathway 1 - Concept Visualisation - (Source: The Architectural Buyers Agent)
Pathway 2 - The Knock Down Rebuild
The existing dwelling is a ceiling, not a floor. A knock down rebuild is the only pathway that fully exploits this site's context — lagoon, coastal light, and beach proximity — rather than working around it.
A two-storey pavilion form suits the site: ground floor living opening to a private rear sanctuary with pool and gardens, upper level master suite and separate lounge on dual aspect to frame both lagoon and ocean views. Recent comparable sales in the immediate precinct support a premium outcome for a design that exploits the views properly.
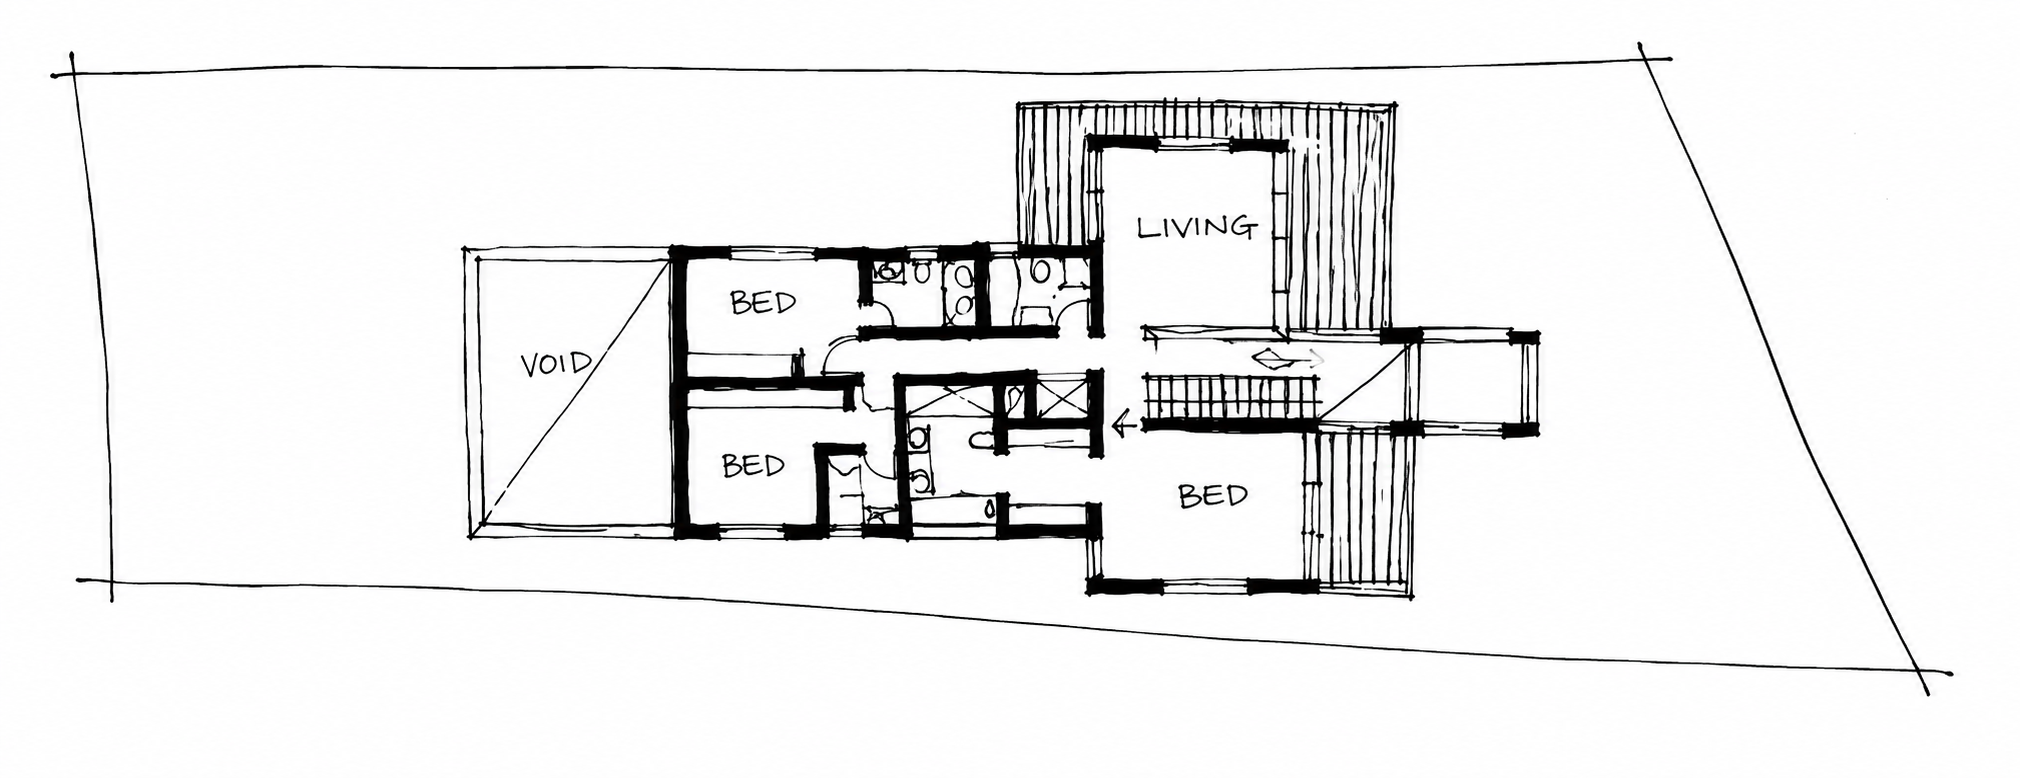
Pathway 2- New Dwelling First Floor Plan - (Source: The Architectural Buyers Agent)
Pathway 2- New Dwelling First Floor Plan - (Source: The Architectural Buyers Agent)
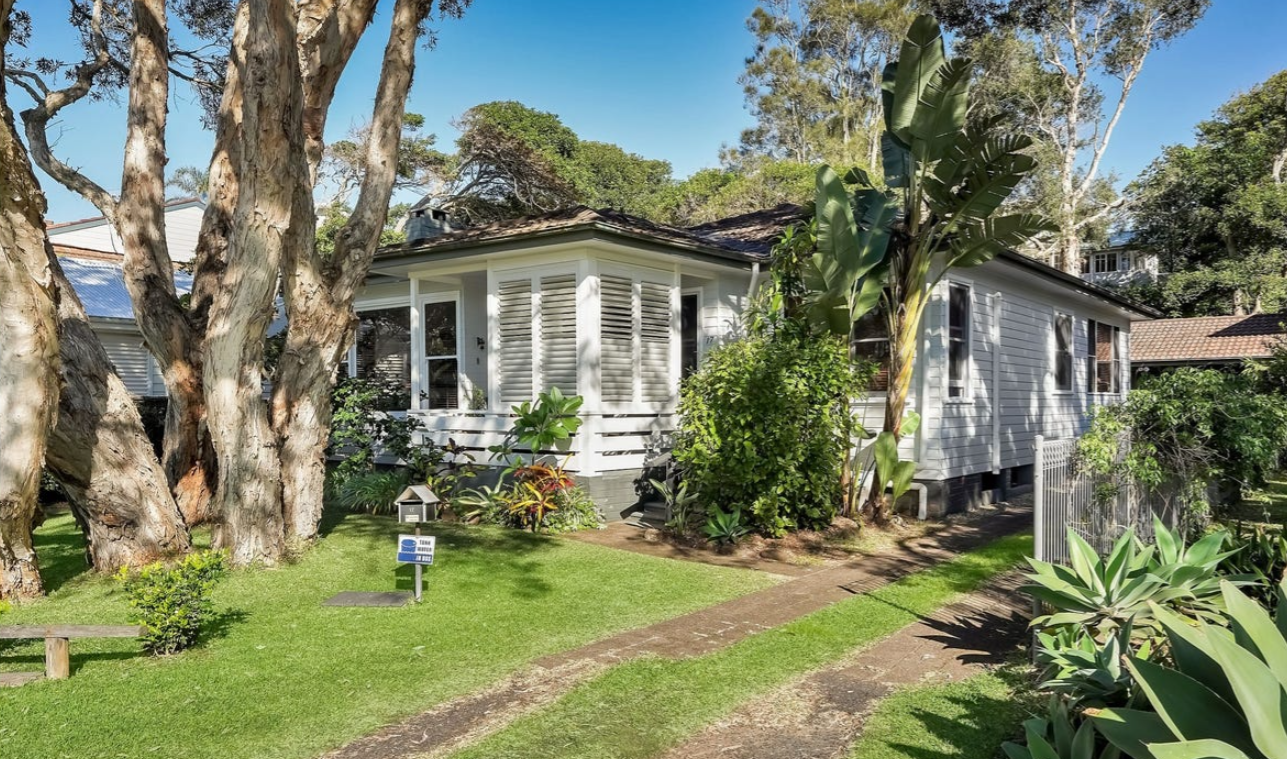
Existing view of the property - (Source: Property Listing)
Pathway 2 - Concept Visualisation of New Dwelling - (Source: The Architectural Buyers Agent)
Pathway 3 - The High-End Dual Occupancy
Since dual occupancy became permissible on all R2-zoned land in NSW, the question at an address like this isn't whether it can be done, but how to do it in a way that matches the site.
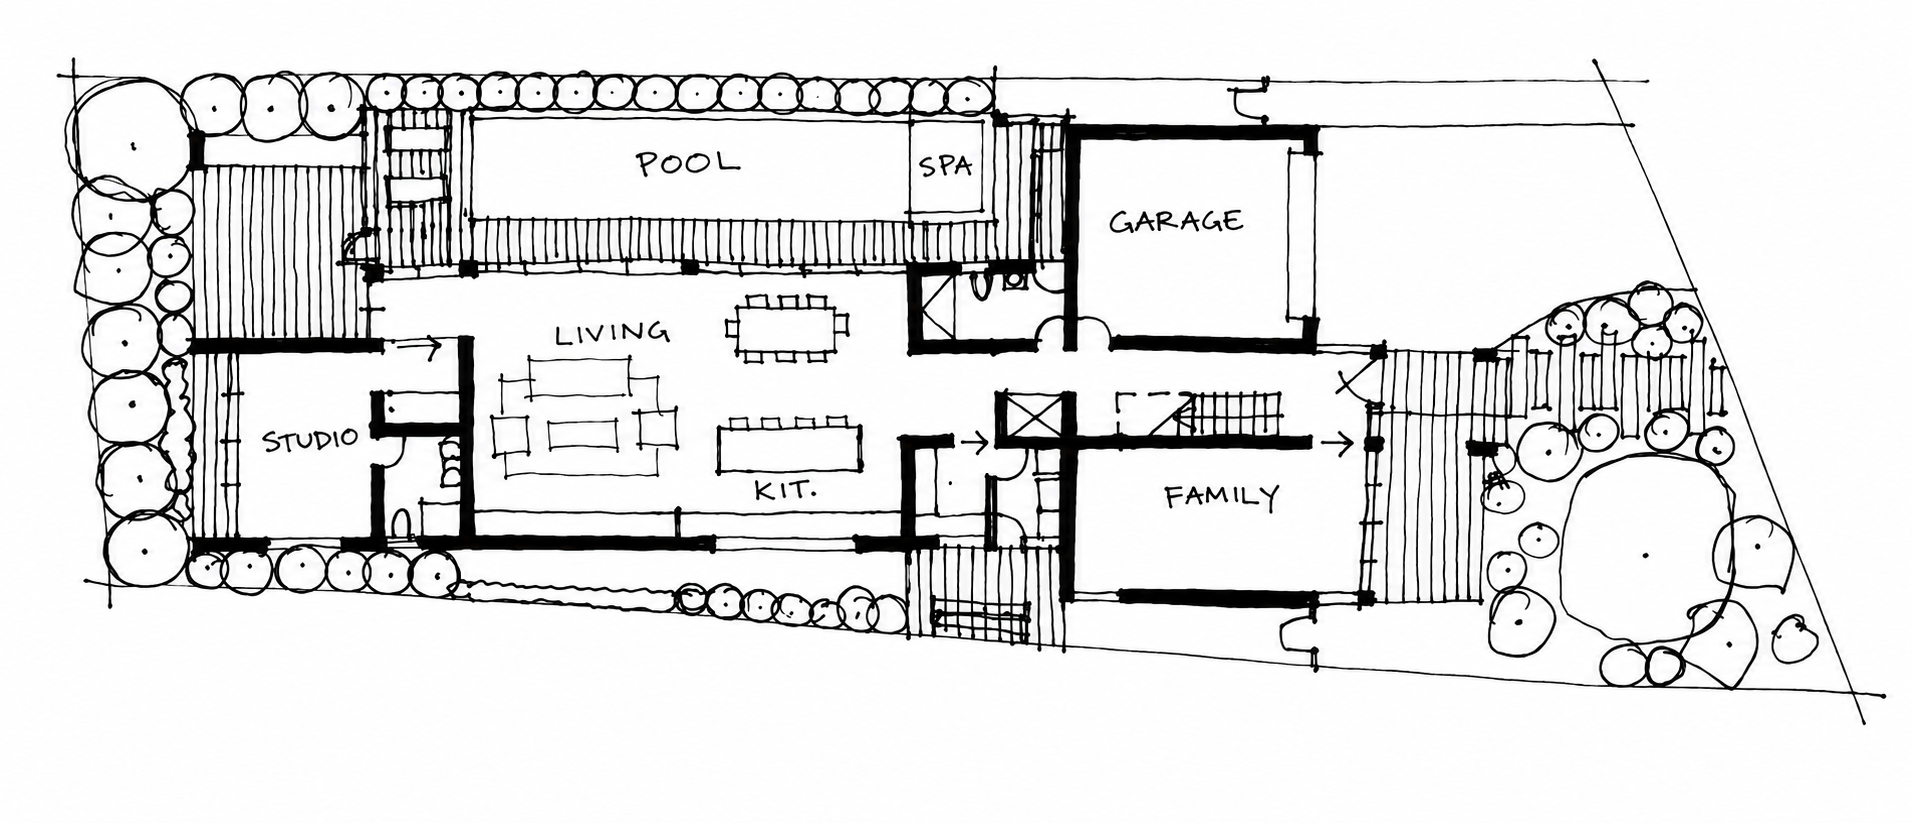
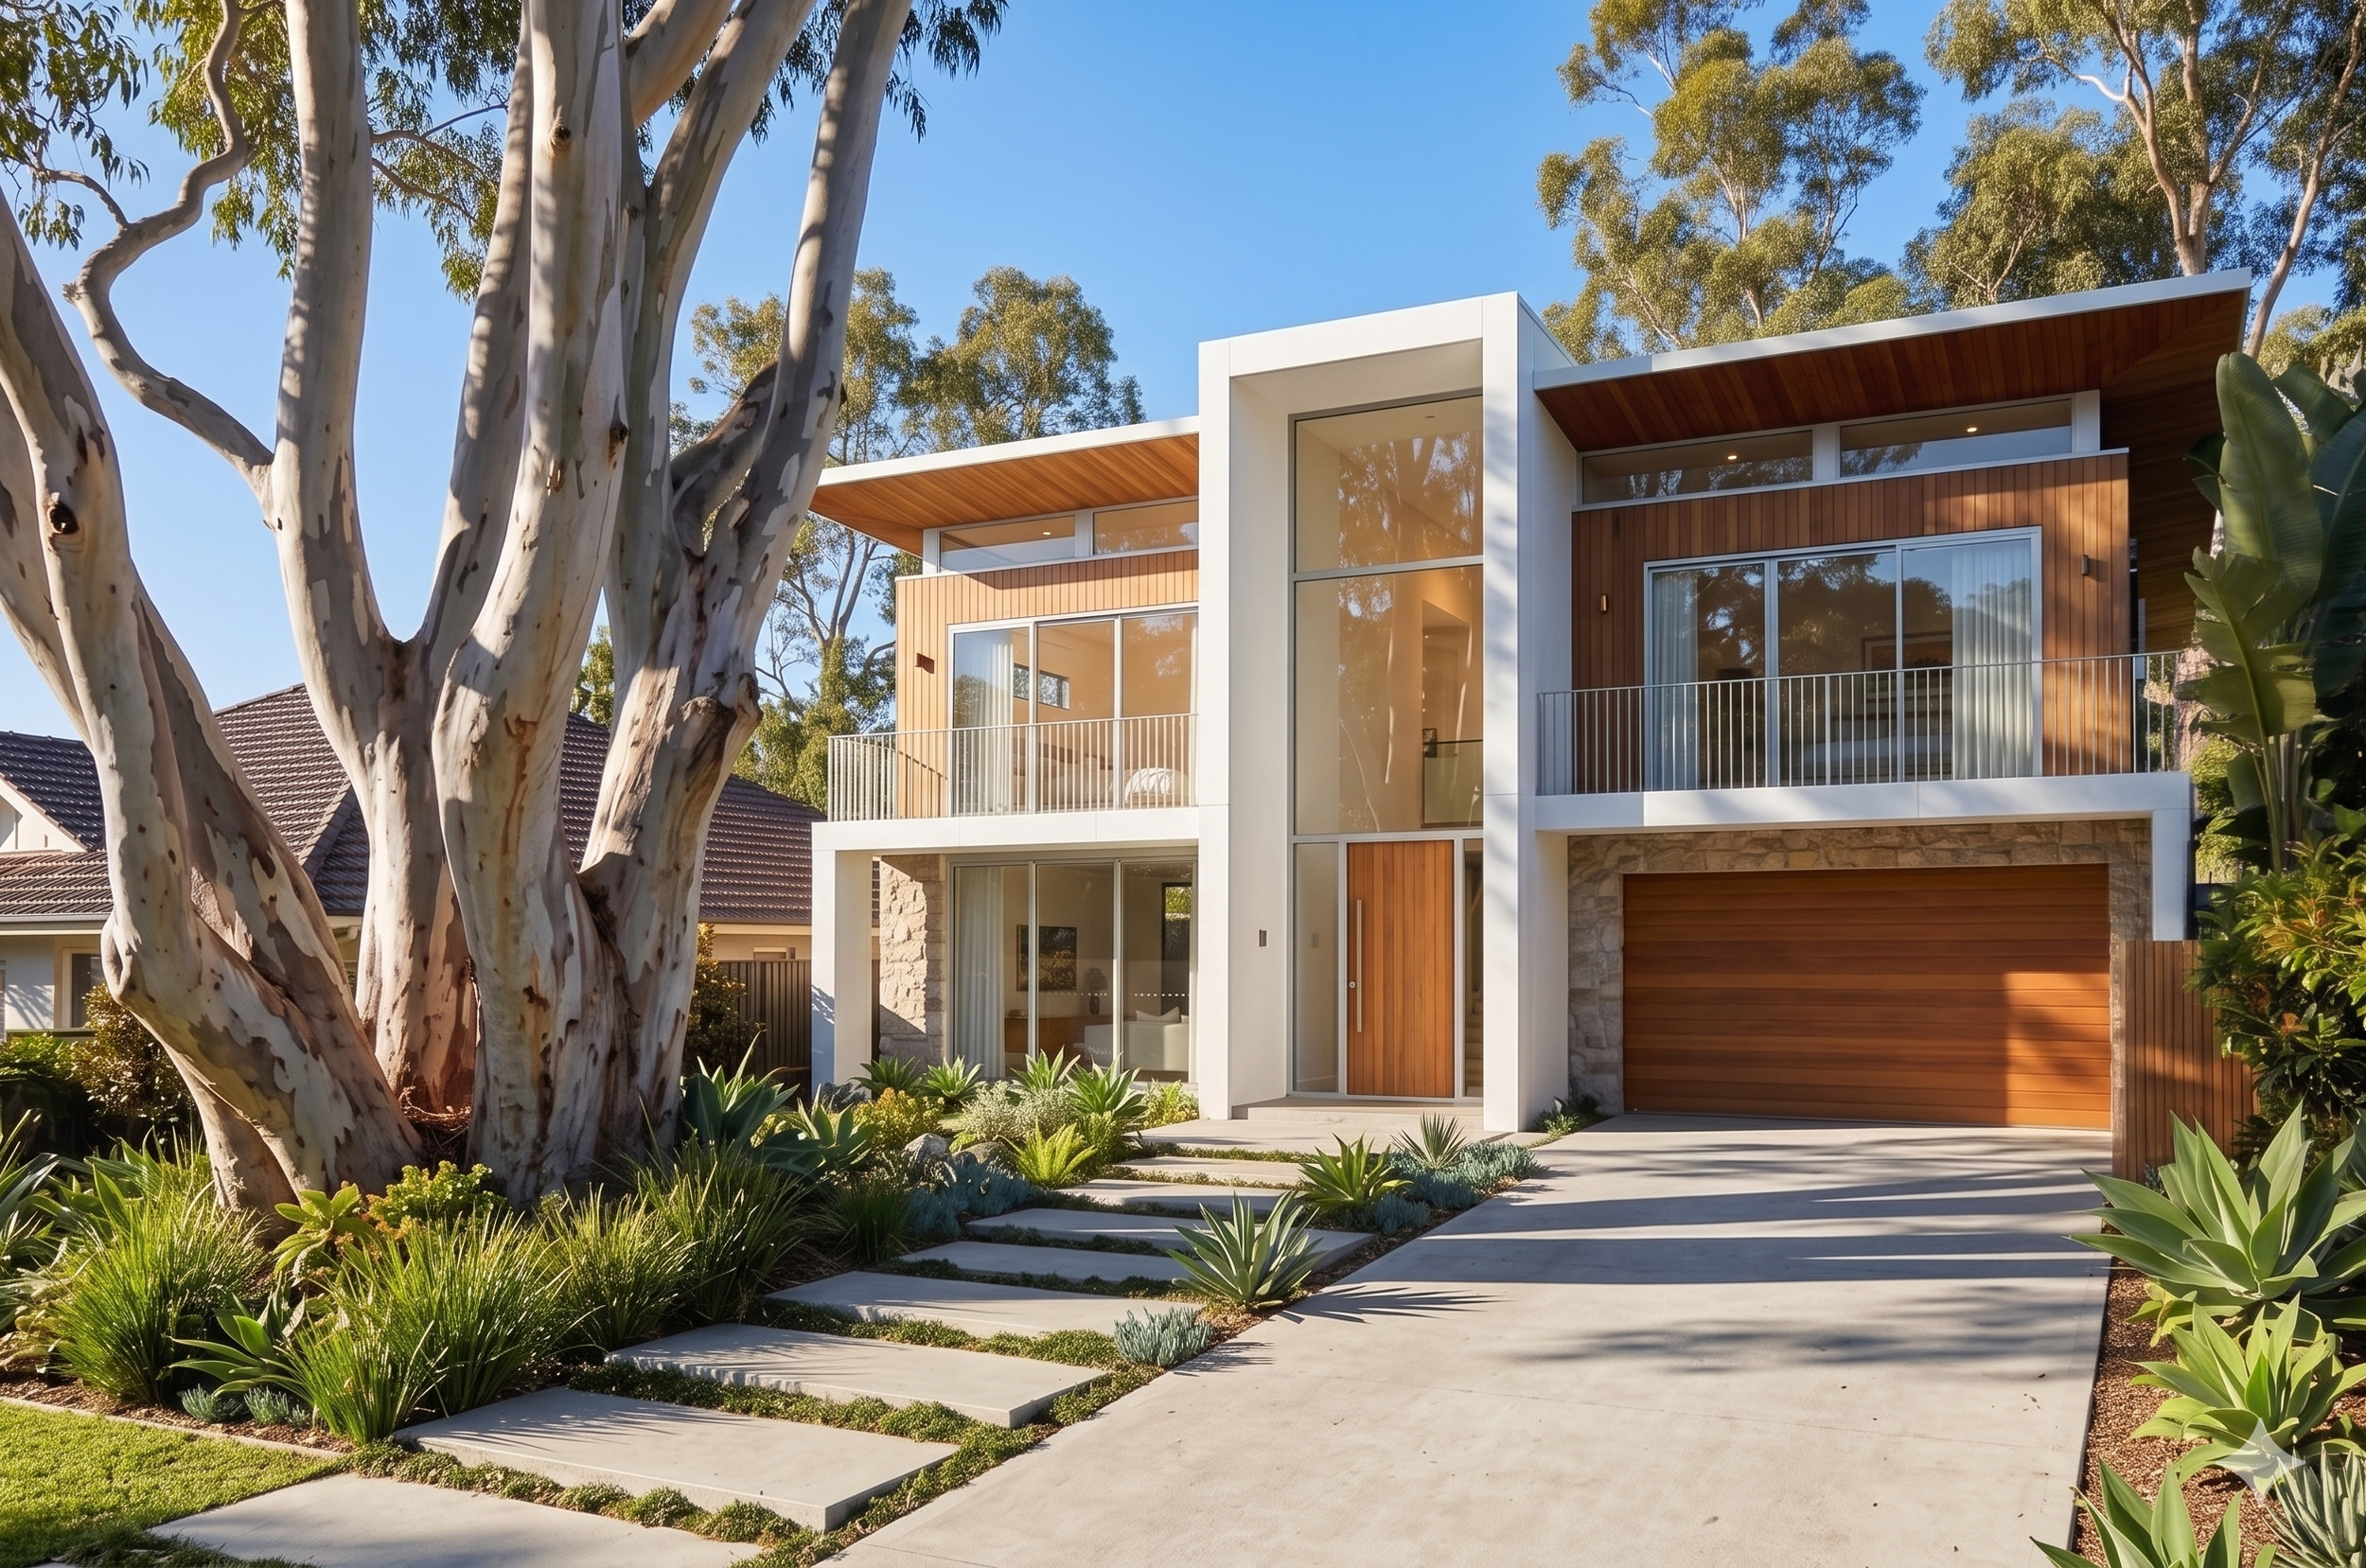
Two architecturally distinct dwellings, each reading as an individual home rather than investor product — a mirrored form, single garage per dwelling, and both units built around the same dual-aspect strategy: upper-level living to capture the views, ground floor opening to private outdoor space. Key design priorities centre on a strong indoor-outdoor connection, particularly between the living areas and the pool, along with a ground-floor bedroom and bathroom — or alternatively a lift — to appeal to the downsizer market. For an investor or developer, this pathway offers multiple exit strategies — sell both, sell one and hold one, or hold both as a dual-income coastal asset.
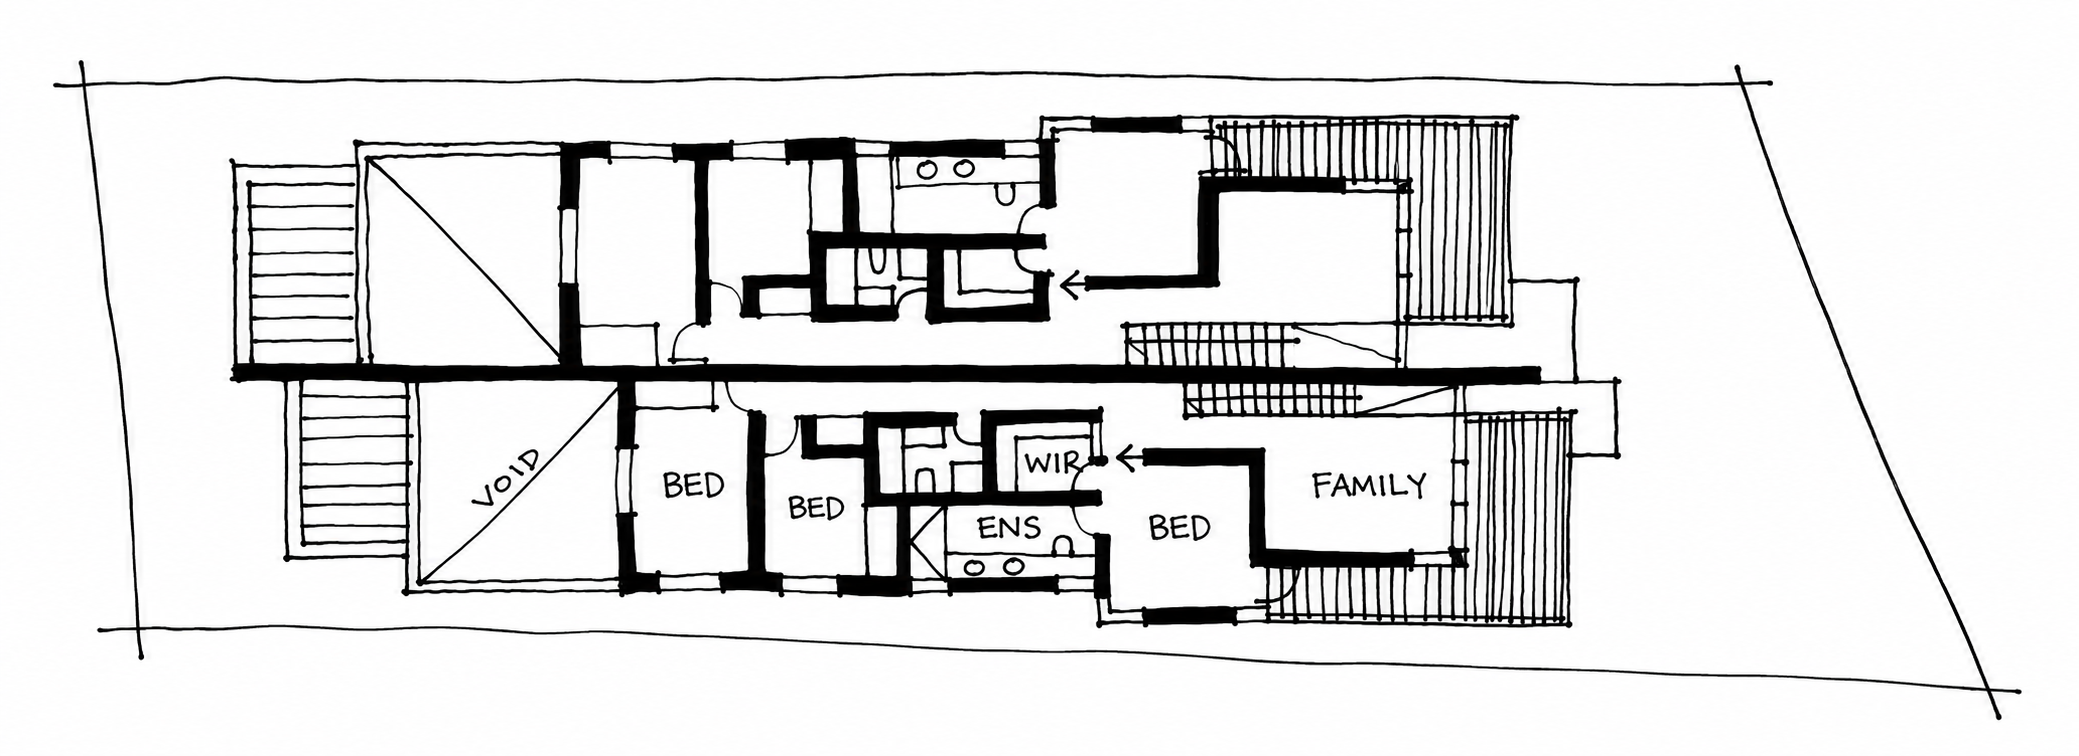
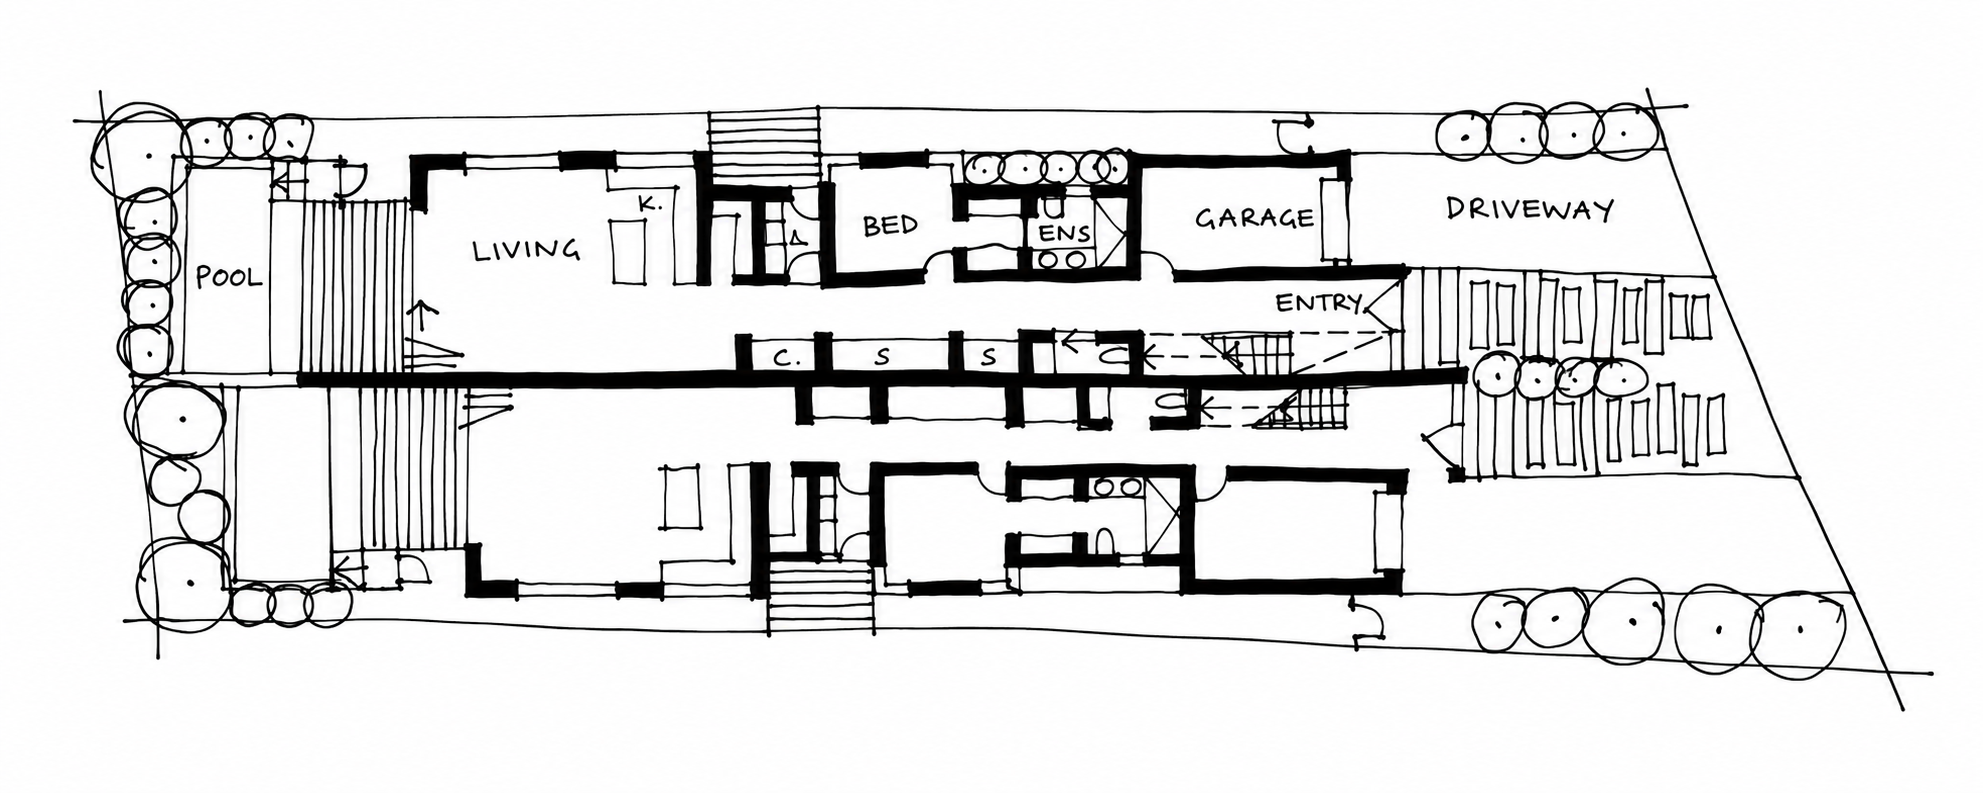
Pathway 3- First Floor Plan - (Source: The Architectural Buyers Agent)
Pathway 3- Ground Floor Plan - (Source: The Architectural Buyers Agent)
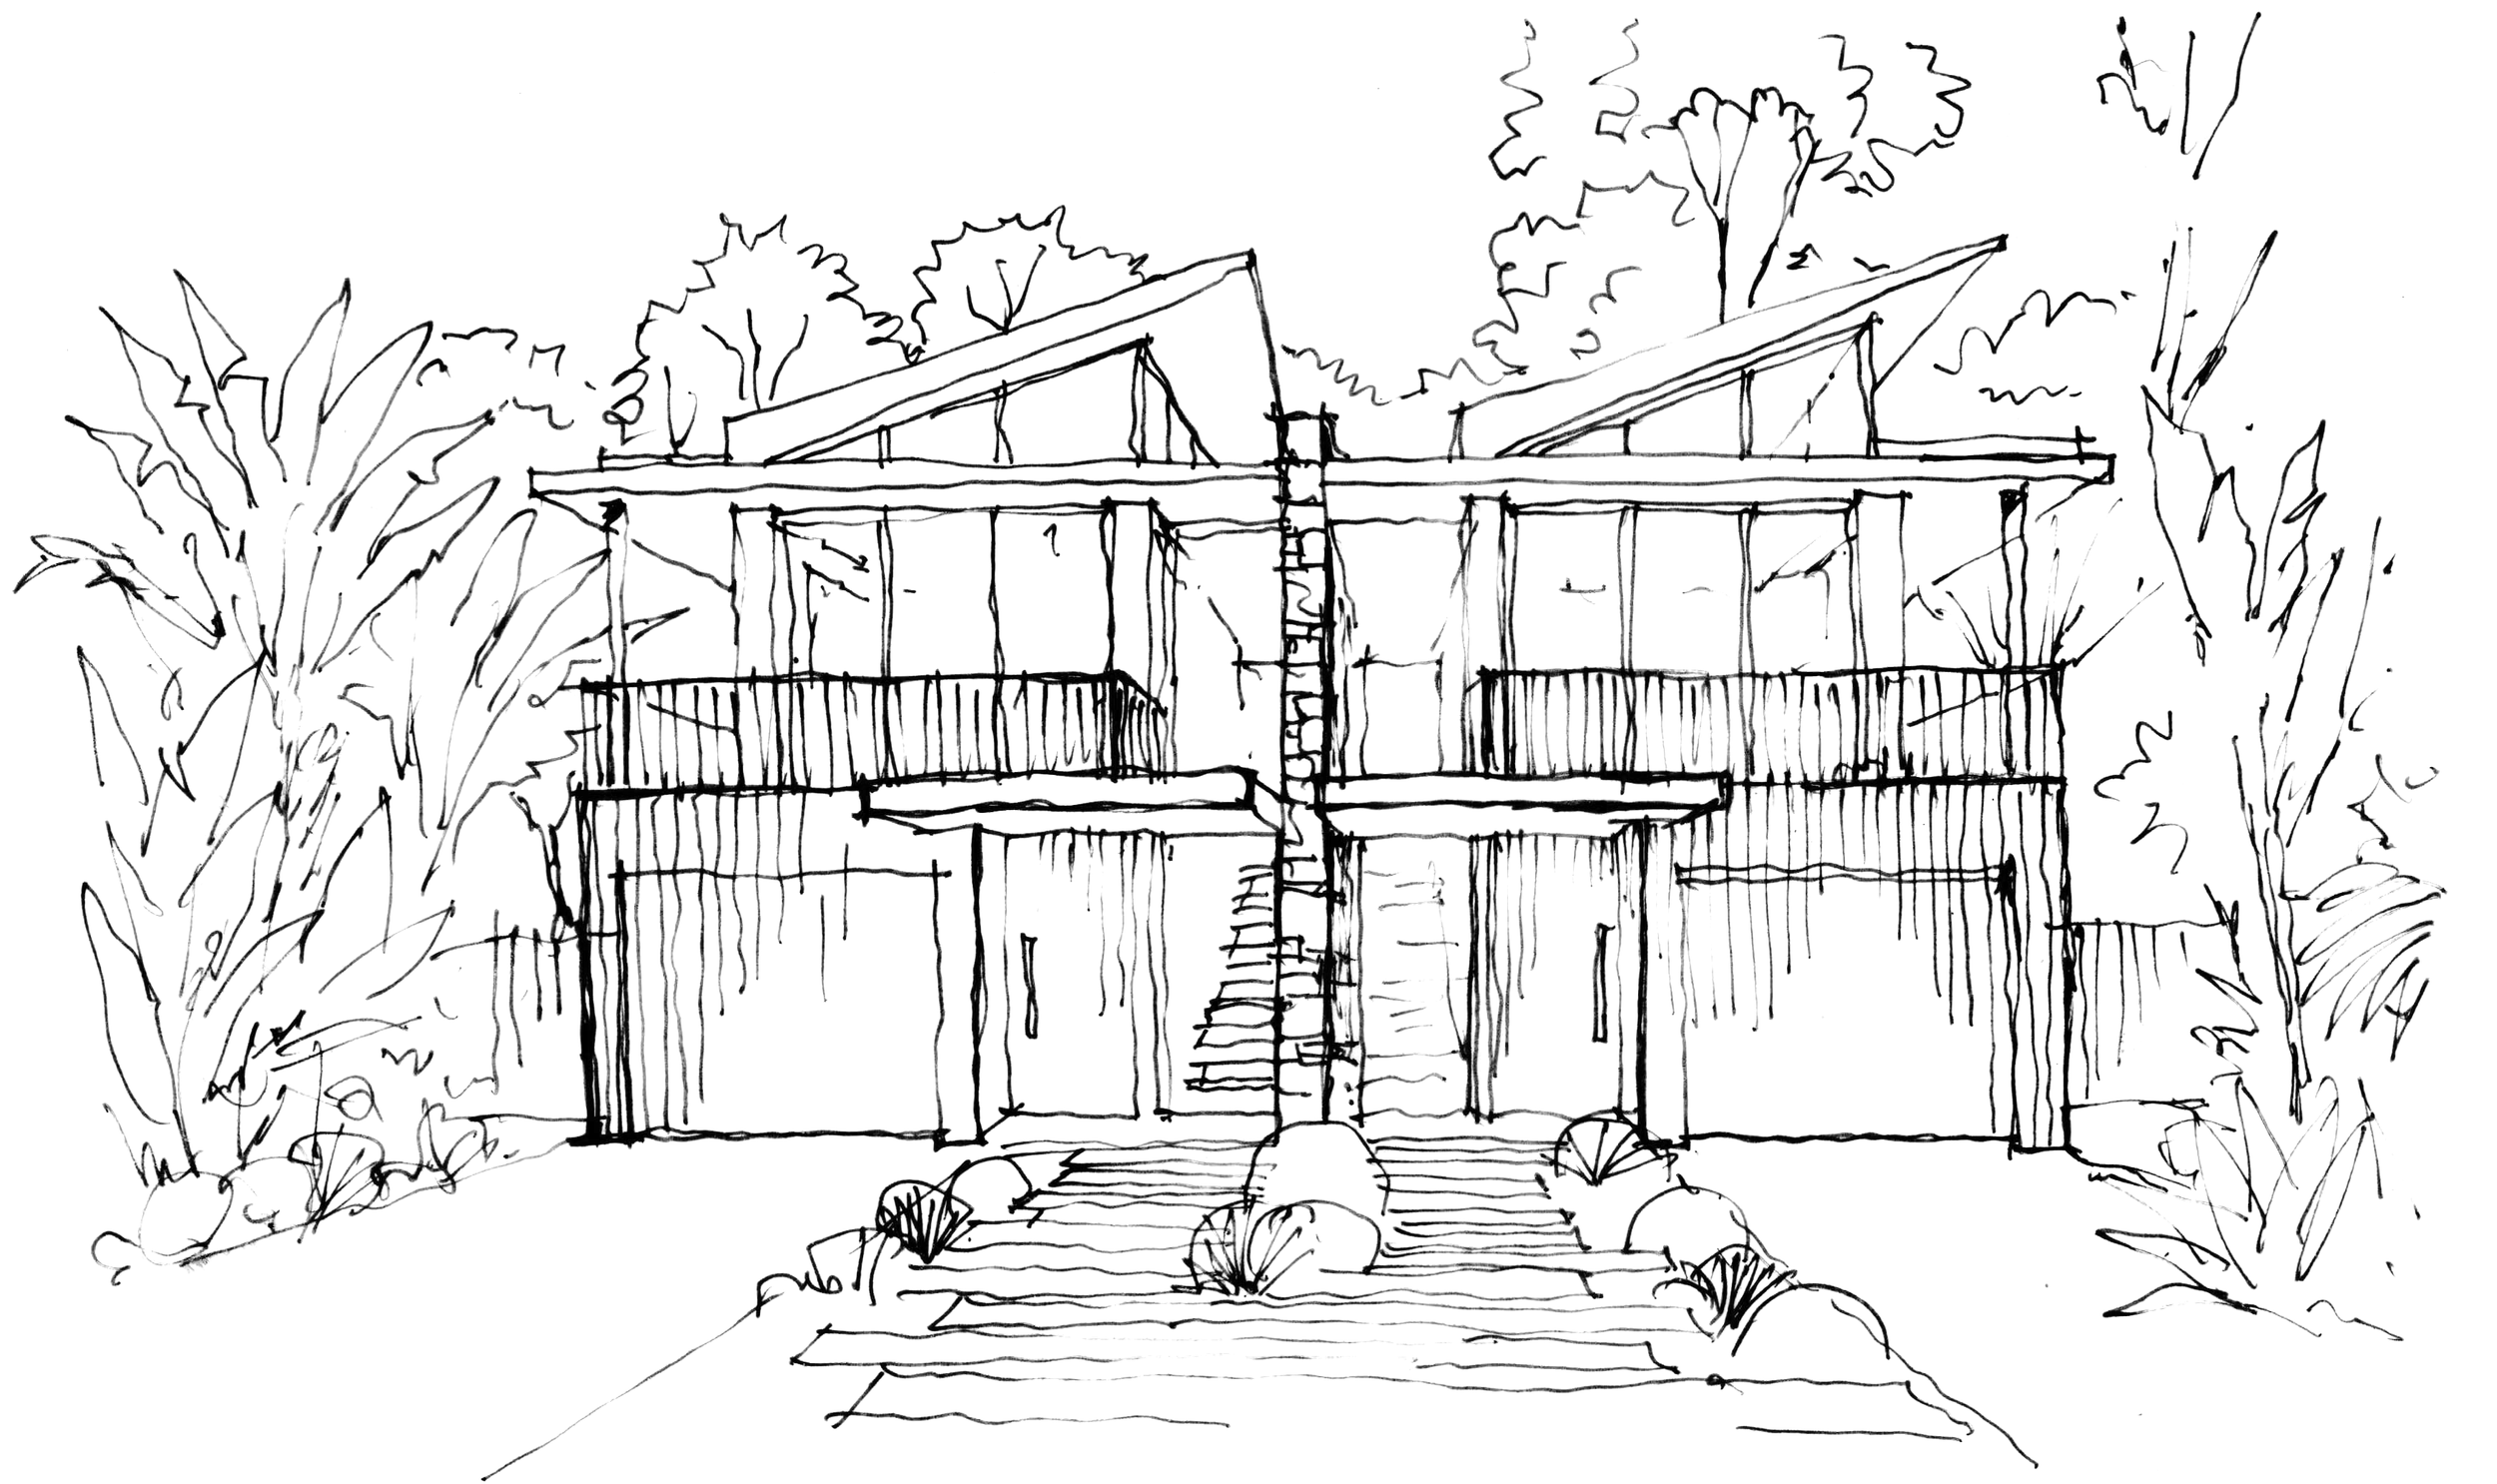
Pathway 3- Concept Sketch of New Dual Occupancy - (Source: The Architectural Buyers Agent)
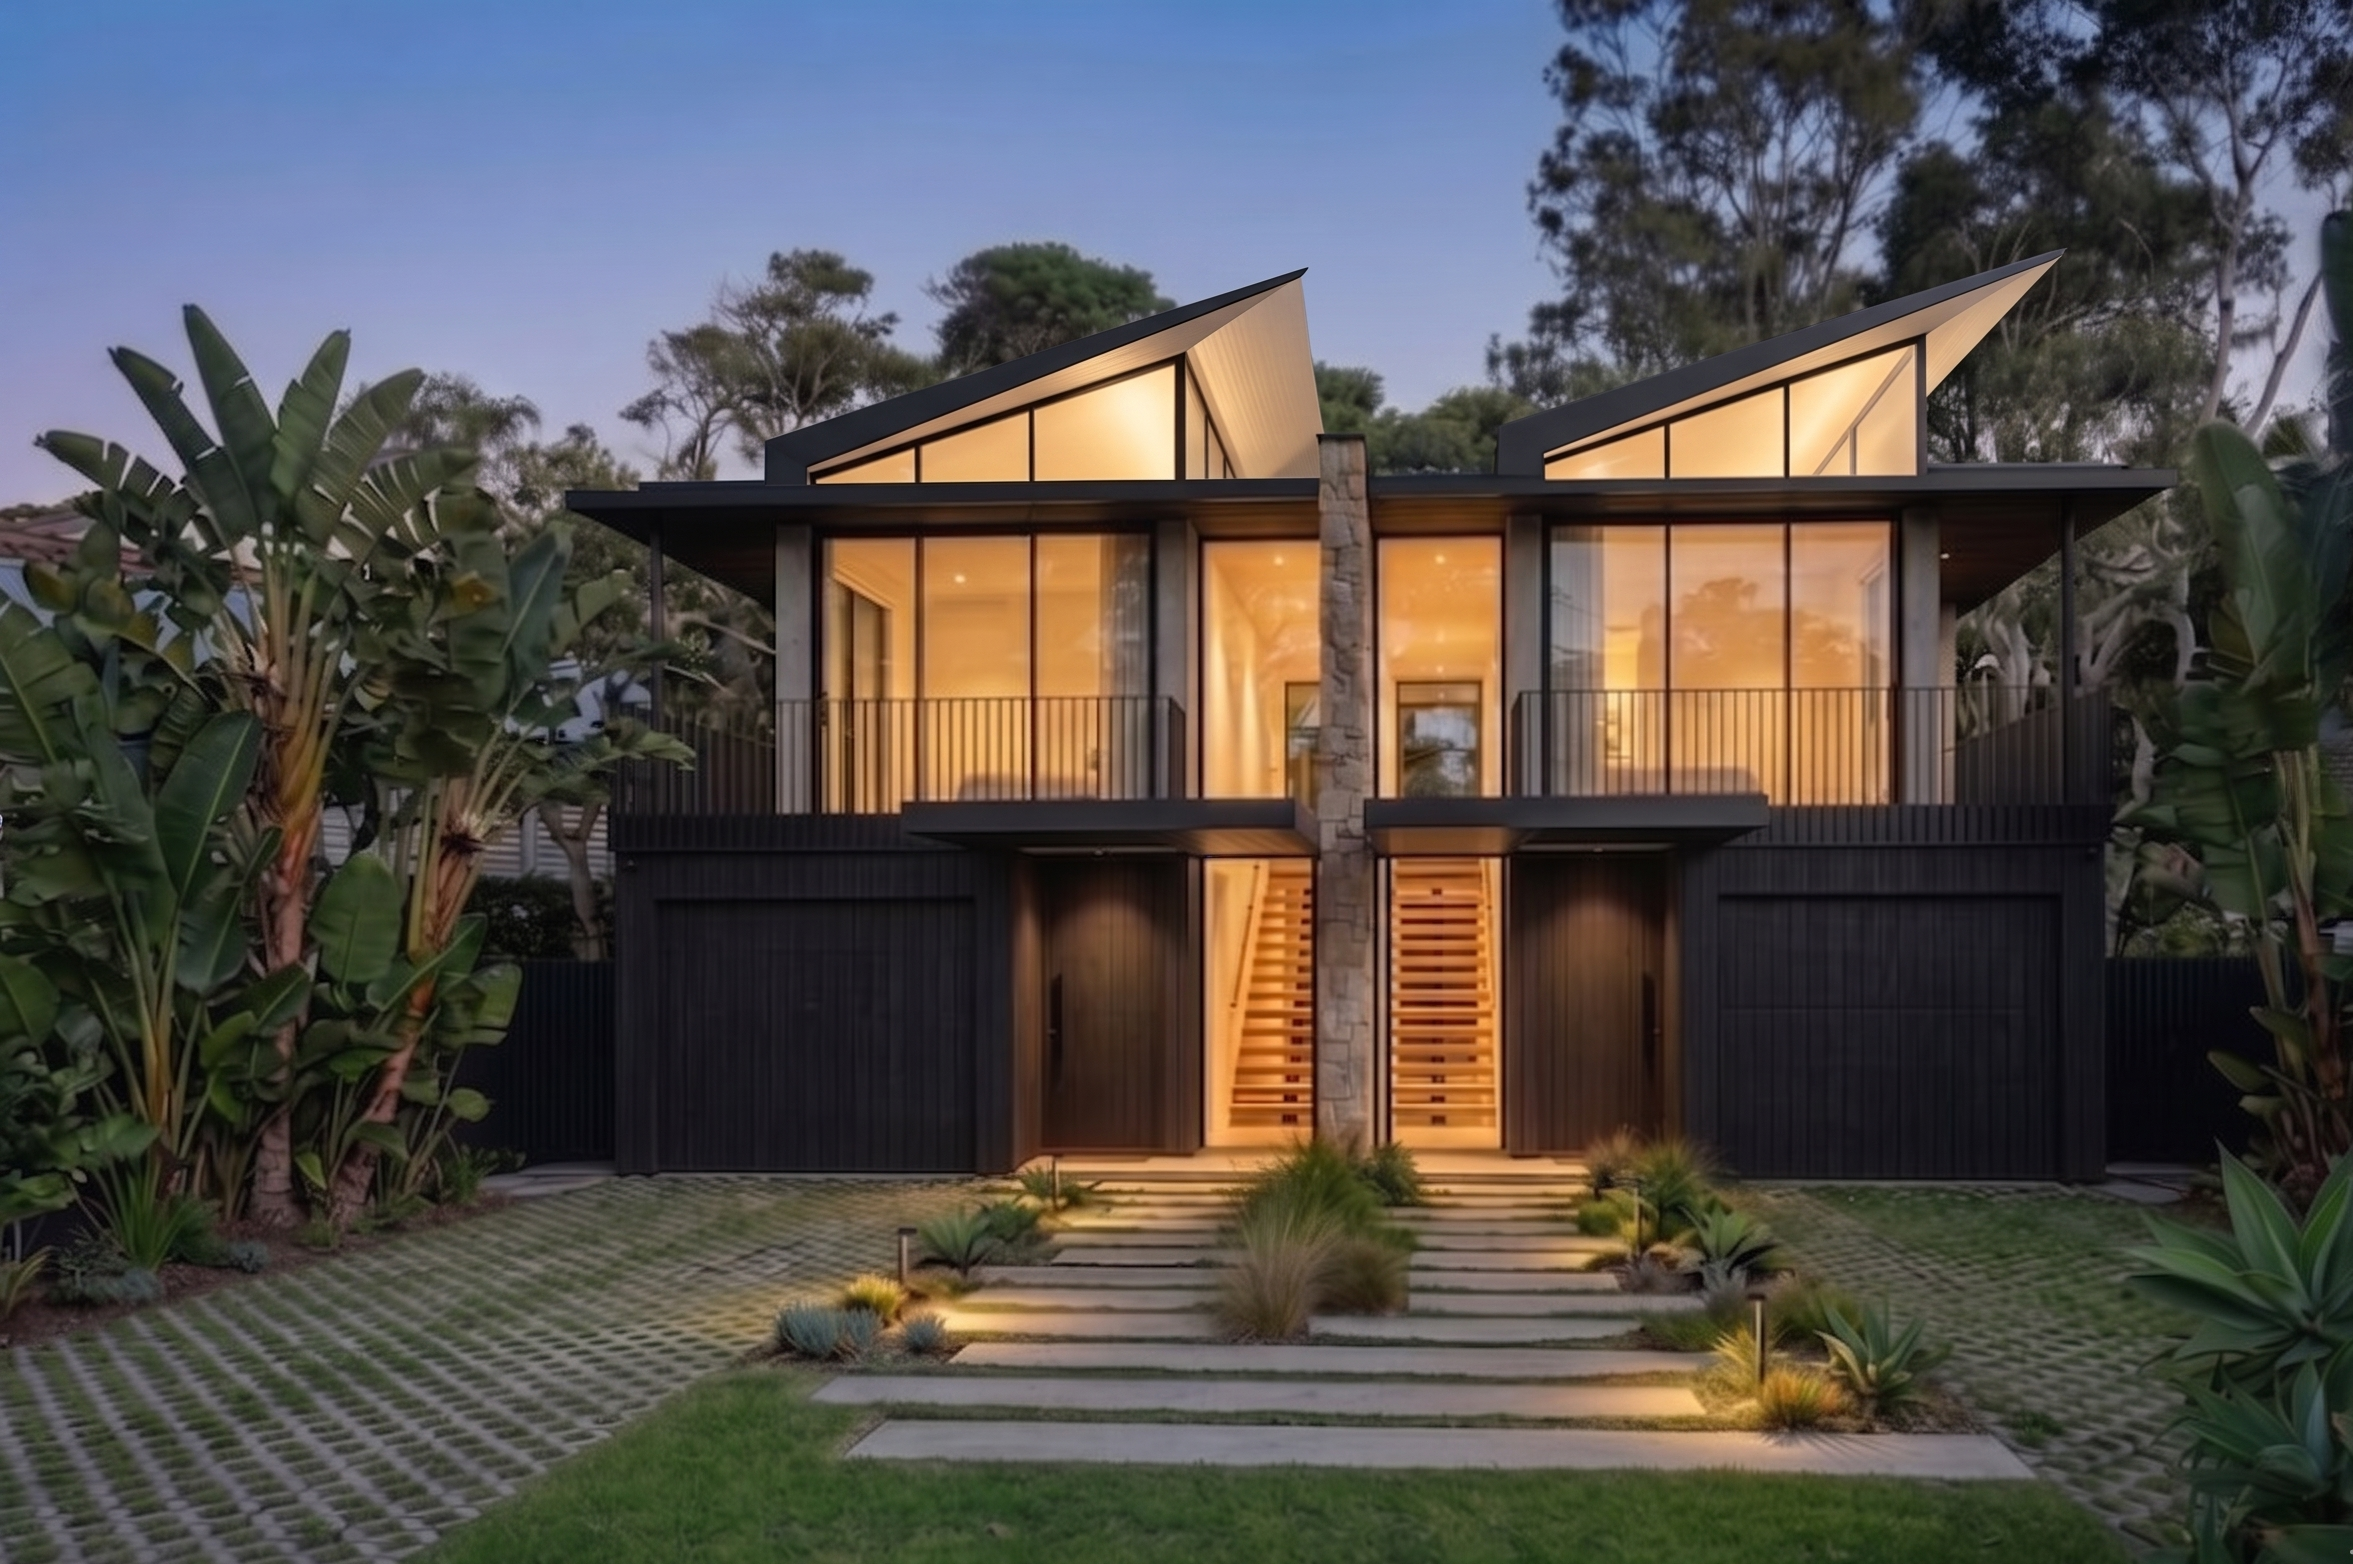
Pathway 3- Concept Visualisation of New Dual Occupancy - (Source: The Architectural Buyers Agent)
Full pathway includes planning overlay mapping, comparable sales analysis and financial modelling — available as part of a commissioned Property Vision Report.
Property Vision Report
Tier 1:
Visualisation Edition
An image-led package for agents, sellers or buyers who want to see the opportunity, fast. A brief site read, one preferred transformation pathway, and three to four concept visualisations — enough to know whether a property is worth pursuing further before you commit time or capital.
Property Vision Report
Tier 2:
Single Pathway
A detailed assessment of one clear strategy. Site analysis, planning commentary, comparable sales context, feasibility observations aligned to the chosen strategy, and concept visualisations — built for buyers who already know the direction they want to take and need the architectural and strategic detail to back the decision.
Property Vision Report
Tier 3:
Multiple Pathways
A strategic comparison for complex or higher-value sites, where more than one direction is worth weighing. Each pathway — refresh, rebuild, subdivide, or develop — is assessed for benefits, constraints, risk and upside, so you can choose with full visibility of the trade-offs rather than committing to the first option that looks promising.